
BEDS4
BATHS2 full 1 partial
SQUARE FEET3,104
MLS#NJHT2005030
STATUSPENDING
PROPERTY TYPEResidential - Single Family
SUBDIVISIONWEST AMWELL ESTATES
SCHOOLSOUTH HUNTERDON REGIONAL
Property Description
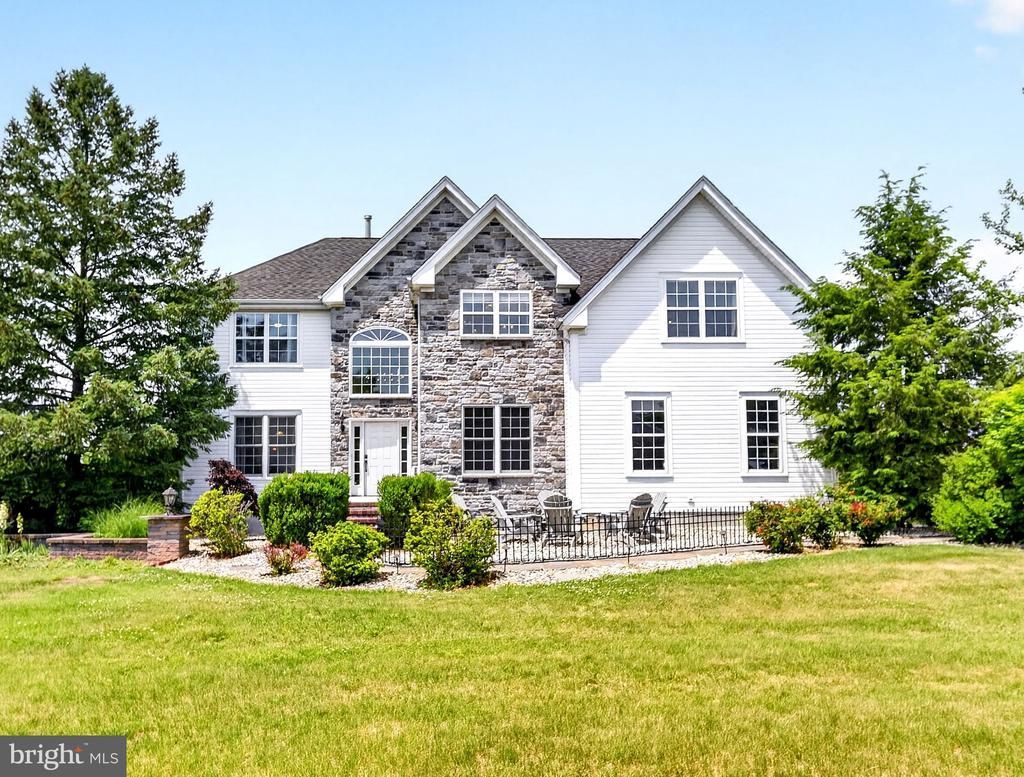
Welcome to this exceptional home in the desirable Estates at West Amwell, where privacy, style and breathtaking countryside views come together, just minutes from the charm of downtown Lambertville. A striking two-story stone façade, crisp white siding, and mature landscaping create impressive curb appeal, while a charming front patio offers a warm welcome. Step inside to a light-filled two-story foyer, highlighted by a dramatic turned staircase. To one side, a private office provides the perfect work-from-home space, while the formal living room flows effortlessly into the adjoining dining room,featuring a custom-built bar that offers a distinctive space for entertaining (while retaining the flexibility to accommodate a traditional dining setup, if preferred.) The heart of the home is the beautifully updated eat-in kitchen with pristine white cabinetry, updated flooring, and a custom, stone island. The home's signature stonework continues into the impressive two-story family room, showcasing a stunning floor-to-ceiling stone fireplace and open second staircase, creating an inviting gathering space. Accessible from both the kitchen and dining room, an expansive maintenance-free deck and partially covered porch spans the full length of the home, offering an exceptional outdoor retreat for entertaining, unwinding, or taking in the panoramic pastoral views. Upstairs, you'll find four spacious bedrooms and two full baths, including a luxurious primary suite with a sitting area and beautifully updated bath, featuring a soaking tub, custom tile, an oversized, frameless, custom glass walk-in shower, and quartzite countertops. A first-floor powder room and laundry, as well as a full walk-out basement, (ready for your finishing touches) complete the home. While this home feels like a private retreat, it offers easy access to shopping, dining, transportation, highly-rated schools, and all the amenities that make West Amwell one of New Jersey's most desirable places to call home.
Property Features
Property Type: Residential - Single Family
Basement: Yes
Basement: Full, Walkout Level
Cooling: Central A/C
Fireplaces: 1
Fuel Type: Natural Gas
Garage: 2
Heating: Forced Air
Home Style: Colonial, Contemporary
Lot Size: 1.00 Acres
Stories: 2.0
Taxes: $15,974
Year Built: 2002
Feature Descriptions
Additional Structures: Above Grade, Below Grade
Appliances: Oven - Double, Dishwasher, Built-In Microwave, Cooktop, Refrigerator, Washer, Dryer
Days on Site: 38
Exterior: Lawn Sprinkler
Exterior: Aluminum Siding, Stone
Fireplace: Gas/Propane, Stone
Interior: Kitchen - Eat-In, Recessed Lighting, Ceiling Fan(s), Curved Staircase, Upgraded Countertops, Sprinkler System, Kitchen - Island, Formal/Separate Dining Room, Bathroom - Walk-In Shower, Bathroom - Soaking Tub, Bathroom - Tub Shower, Additional Stairway
Lot Dimensions: 1.00 Acre(S)
Municipality: WEST AMWELL TWP
Parking Features: Asphalt Driveway
Parking Notes: 2 Total Parking Spaces
Rooms: Living Room, Dining Room, Primary Bedroom, Bedroom 2,Bedroom 3,Kitchen, Family Room, Bedroom 1,Laundry, Office, Primary Bathroom, Full Bath, Half Bath
Sewer: On Site Septic
Special View Info: Pasture, Scenic Vista
SQFT Above Finished: 3104
SQFT Total Finished: 3104
Structure Type: Detached
Total Garage/Parking Spaces: 2
Water: Public
Local Schools
School District: SOUTH HUNTERDON REGIONAL
Listed By / Shown By
Listed By
Agency Name: Corcoran Sawyer Smith - Princeton
Agency Phone: 6097371500
Shown By
Agency Title: RealtyMark
Agency Phone: 888-260-0040

Estimate Your Payment
Estimated Payment
$ 3,659.61 per month $2,058.65 Principal & Interest $1,331.17 Property Tax $269.79 Homeowner's InsuranceChange Payment Information


32 Ferris Wheel Drive | MLS# NJHT2005030
This single family home located at 32 Ferris Wheel Drive, Lambertville, NJ 08530 is currently listed for sale with an asking price of $925,000. This property was built in 2002 and has 4 bedrooms and 2 full and 1 partial baths with 3104 sq. ft. Ferris Wheel Drive is located in the WEST AMWELL ESTATES subdivision within the SOUTH HUNTERDON REGIONAL school district. Search WEST AMWELL ESTATES real estate on www.realtymark.net today.