
BEDS3
BATHS2 full 1 partial
SQUARE FEET2,204
MLS#NJCD2121752
STATUSACTIVE
PROPERTY TYPEResidential - Single Family
SUBDIVISIONSTURBRIDGE LAKES
SCHOOLVOORHEES TOWNSHIP BOARD OF EDUCATION
Property Description
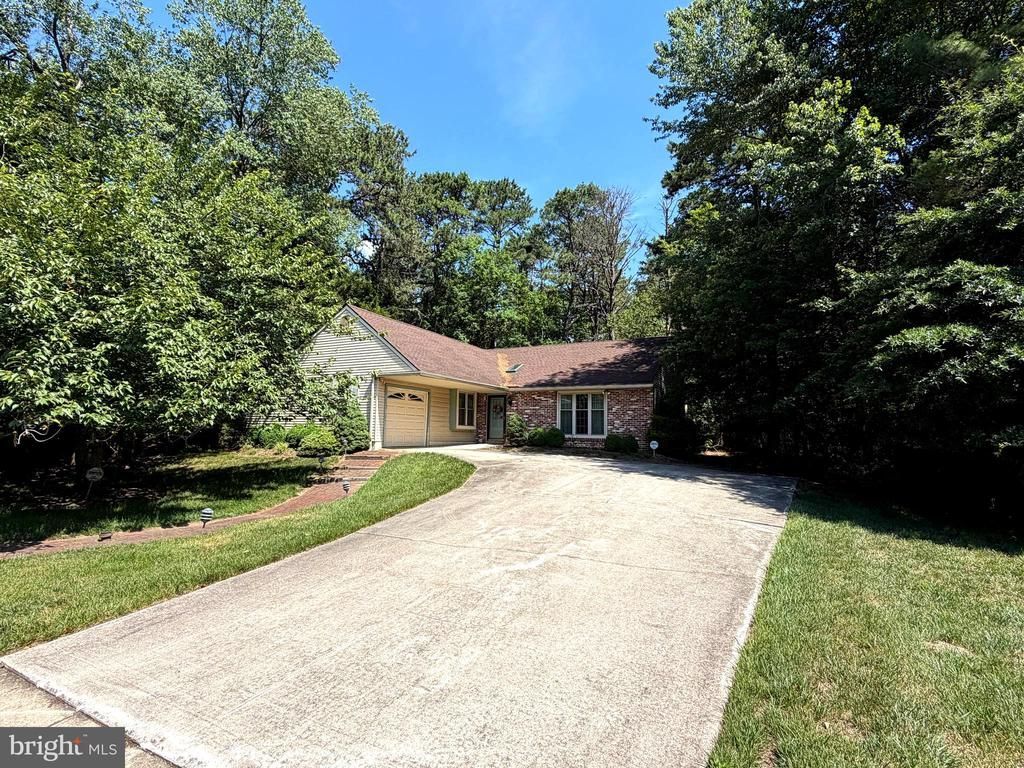
Charming split level home, situated on a lovely, private and wooded lot, in the highly sought after Sturbridge Lakes community. This home is in need of a makeover to bring it back to its original beauty, with a great layout spanning over 3 levels with 3 bedrooms and 2 1/2 baths, formal dining and living room, as well as a eat-in kitchen with peninsula. The lower level boasts a huge great room with brick gas fireplace, with walk out to the rear patio and a room currently used as a study. Newer vinyl clad windows throughout, aluminum siding and a huge driveway leading to a garage with door opener. Home is being sold in as-is condition, and priced accordingly. Possession is very flexible.
Property Features
Property Type: Residential - Single Family
Basement: Yes
Basement: Sump Pump, Walkout Level, Walkout Stairs, Windows, Interior Access, Fully Finished, Other
Cooling: Central A/C
Fireplaces: 1
Fuel Type: Natural Gas
Garage: 1
Heating: 90% Forced Air
Home Style: Split Level
Lot Size: 0.29 Acres
Roof Type: Fiberglass
Stories: 1.0
Taxes: $11,222
Year Built: 1979
Feature Descriptions
Accessibility: >84" Garage Door,2+ Access Exits
Additional Structures: Above Grade
Appliances: Built-In Range, Built-In Microwave, Dishwasher, Dryer, Oven - Single, Oven/Range - Electric, Refrigerator, Washer, Water Heater
Community Amenities: Tennis Courts, Tot Lots/Playground, Water/Lake Privileges
Days on Site: 53
Electric: 100 Amp Service
Exterior: Gutter System, Sidewalks, Street Lights
Exterior: Brick Front, Stick Built, Aluminum Siding
Fencing: Partially
Fireplace: Brick, Fireplace - Glass Doors, Gas/Propane, Insert
Flooring: Carpet, Ceramic Tile, Hardwood
HOA Fee: $689.00/Annually
Interior: Attic, Bathroom - Tub Shower, Bathroom - Walk-In Shower, Breakfast Area, Carpet, Ceiling Fan(s), Dining Area, Floor Plan - Traditional, Formal/Separate Dining Room, Kitchen - Eat-In, Primary Bath(s), Upgraded Countertops, Walk-in Closet(s), Window Treatments, Wood Floors
Lot: Backs to Trees, Front Yard, Landscaping, Partly Wooded, Rear Yard, Trees/Wooded
Lot Dimensions: 0.29 Acre(S)
Municipality: VOORHEES TWP
Number of Rooms: 8
Parking Features: Concrete Driveway
Parking Notes: 5 Total Parking Spaces
Pet Restrictions: No Pet Restrictions
Rooms: Living Room, Dining Room, Primary Bedroom, Bedroom 2,Bedroom 3,Kitchen, Study, Great Room, Laundry
Sewer: Public Sewer
Special View Info: Garden/Lawn, Street
SQFT Above Finished: 2204
SQFT Total Finished: 2204
Structure Type: Detached
Total Garage/Parking Spaces: 5
Water: Public
Windows: Energy Efficient, Screens, Vinyl Clad
Wooded: Yes
Room Sizes
Primary Bedroom: 18 x 13 Level - Upper 1
Bedroom 2: 14 x 11 Level - Upper 1
Bedroom 3: 13 x 11 Level - Upper 1
Dining Room: 15 x 12 Level - Main
Living Room: 19 x 12 Level - Main
Kitchen: 18 x 11 Level - Main
Great Room: 21 x 15 Level - Lower 1
Study: 15 x 10 Level - Lower 1
Laundry: 15 x 8 Level - Lower 1
Local Schools
High School: EASTERN H.S.
Middle School: VOORHEES M.S.
Elementary School: SIGNAL HILL
School District: VOORHEES TOWNSHIP BOARD OF EDUCATION
Listed By / Shown By
Listed By
Agency Name: World Net Realty/SJ
Agency Phone: 8567513380
Shown By
Agency Title: RealtyMark
Agency Phone: 888-260-0040

Estimate Your Payment
Estimated Payment
$ 2,256.71 per month $1,168.42 Principal & Interest $935.17 Property Tax $153.13 Homeowner's InsuranceChange Payment Information


32 Battery Hill Drive | MLS# NJCD2121752
This single family home located at 32 Battery Hill Drive, Voorhees, NJ 08043 is currently listed for sale with an asking price of $525,000. This property was built in 1979 and has 3 bedrooms and 2 full and 1 partial baths with 2204 sq. ft. Battery Hill Drive is located in the STURBRIDGE LAKES subdivision within the VOORHEES TOWNSHIP BOARD OF EDUCATION school district. Search STURBRIDGE LAKES real estate on www.realtymark.net today.