
BEDS2
BATHS1 full
SQUARE FEET1,128
MLS#PALH2017030
STATUSACTIVE
PROPERTY TYPEResidential - Single Family
SUBDIVISIONALLENTOWN CITY
SCHOOLALLENTOWN
Property Description
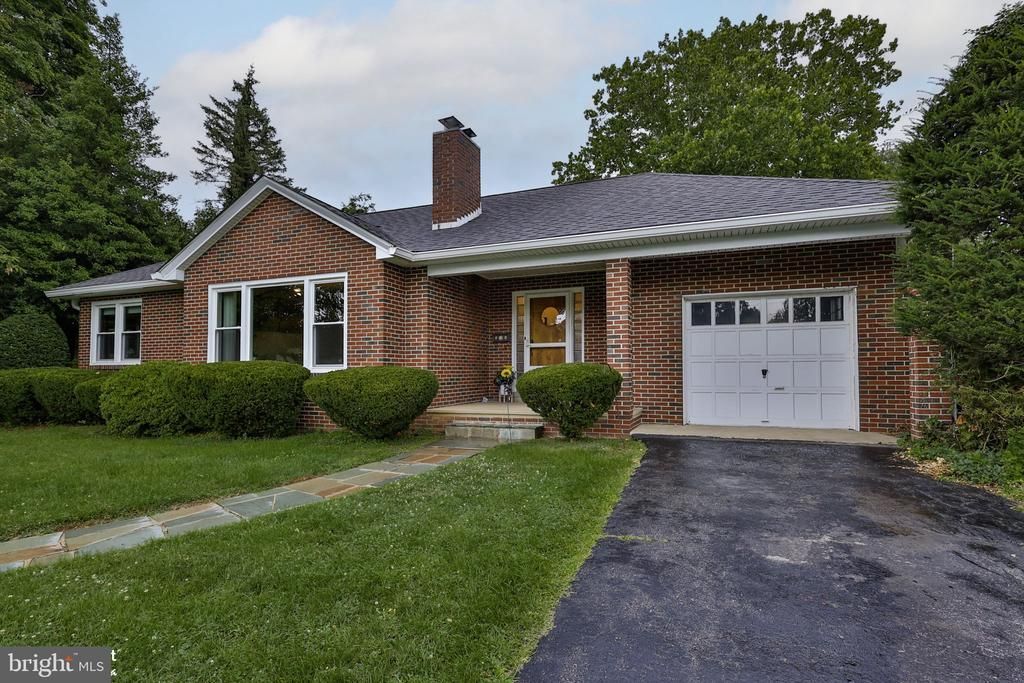
West End Allentown—Welcome to 319 S. Ott Street! This beautifully updated all-brick ranch offers two bedrooms, one full bathroom and the convenience of one-floor living. The bright, modern interior features abundant natural light, freshly painted finishes throughout the living room, dining room, hallway and bedrooms. The spacious living room is highlighted by a wood-burning fireplace with a Heatilator, creating a warm and inviting focal point. The eat-in kitchen features hot-water baseboard heat, while the refreshed bathroom includes an updated tub surround, vinyl flooring, faucet and additional improvements. Additional features include automatic closet lighting, a laundry chute, attic fan, 200-amp electrical service and an attached garage with a fire-rated entry door and pull-down access to overhead storage. The full basement provides excellent storage, is already plumbed for a toilet and offers great potential for future finished living space. Outside, enjoy a spacious yard and two-level concrete patio located just off the kitchen and garage—perfect for relaxing, entertaining or outdoor dining. Conveniently located near shopping, grocery stores, hospitals, schools and major routes, including Routes 22, 222, 309, I-78 and the Pennsylvania Turnpike. Enjoy easy access to the Allentown Rose Garden, Muhlenberg Lake and Cedar Beach Park. Schedule your private showing today!
Property Features
Property Type: Residential - Single Family
Basement: Yes
Basement: Outside Entrance
Cooling: Attic Fan, Window Unit(s)
Fuel Type: Electric
Heating: Baseboard - Hot Water, Radiator
Home Style: Ranch/Rambler
Lot Size: 0.23 Acres
Stories: 1.0
Taxes: $4,985
Year Built: 1953
Feature Descriptions
Additional Structures: Above Grade
Days on Site: 20
Exterior: Brick
Lot Dimensions: 0.23 Acre(S)
Municipality: ALLENTOWN CITY
Parking Notes: 1 Total Parking Spaces
Rooms: Living Room, Dining Room, Primary Bedroom, Kitchen, Other, Bathroom 1,Full Bath
Sewer: Public Sewer
SQFT Above Finished: 1128
SQFT Total Finished: 1128
Structure Type: Detached
Total Garage/Parking Spaces: 1
Water: Public
Room Sizes
Living Room: 16 x 14 Level - Main
Dining Room: 13 x 12 Level - Main
Kitchen: 12 x 10 Level - Main
Primary Bedroom: 14 x 12 Level - Main
Bathroom 1: 13 x 12 Level - Main
Full Bath: 8 x 5 Level - Main
Other: 23 x 11 Level - Main
Other: 10 x 5 Level - Main
Other: 40 x 26 Level - Lower 1
Local Schools
School District: ALLENTOWN
Listed By / Shown By
Listed By
Agency Name: Ramos Realty
Agency Phone: 6108664423
Shown By
Agency Title: RealtyMark
Agency Phone: 888-260-0040

Estimate Your Payment
Estimated Payment
$ 1,245.85 per month $734.21 Principal & Interest $415.42 Property Tax $96.22 Homeowner's InsuranceChange Payment Information


319 S Ott Street | MLS# PALH2017030
This single family home located at 319 S Ott Street, Allentown, PA 18104 is currently listed for sale with an asking price of $329,900. This property was built in 1953 and has 2 bedrooms and 1 full baths with 1128 sq. ft. S Ott Street is located in the ALLENTOWN CITY subdivision within the ALLENTOWN school district. Search ALLENTOWN CITY real estate on www.realtymark.net today.