
BEDS5
BATHS2 full 1 partial
SQUARE FEET3,100
MLS#4046103
STATUS
PROPERTY TYPEResidential - Single Family
Property Description
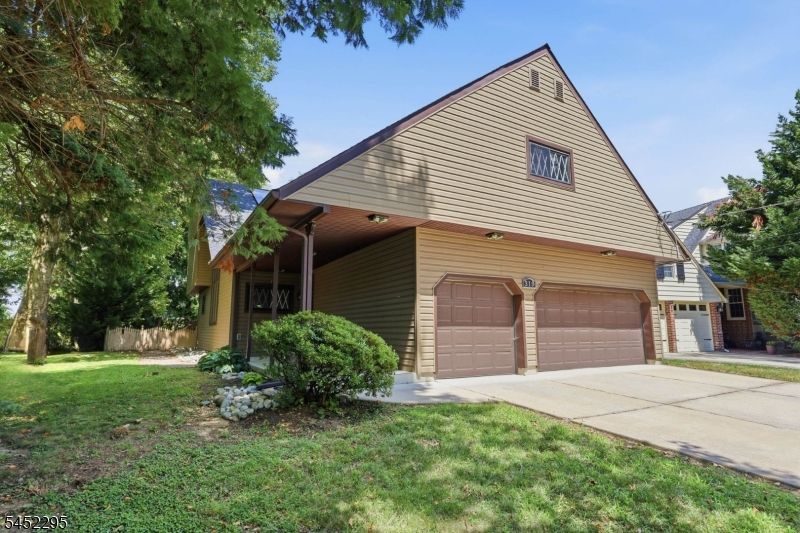
Bring your vision and make this one your own! This distinctive Oaklyn home offers approximately 3,100 sq ft of living space with 5 bedrooms, 2.5 baths, an attached 3-car garage and a flexible multi-level floor plan offering endless possibilities. Step inside to a dramatic living room with soaring ceilings and an open, airy feel. The home also features a spacious kitchen, formal dining area, generously sized bedrooms, ample closet space and additional basement space ideal for recreation, storage or future customization. A deck extends the living space outdoors to a private backyard surrounded by mature trees, while solar panels provide an additional feature. A standout feature is the spacious bonus area above the garage, offering tremendous flexibility for a home office, recreation room, studio, gym or additional living space, complete with a full bath.The location truly sets this property apart! Enjoy walking, biking and outdoor recreation at nearby Newton Lake Park, Cooper River Park and Knight Park, all approximately one mile away. Convenient access to Philadelphia, major roadways, shopping, dining, schools and everyday amenities makes this an excellent option for commuters. With its impressive size, unique architecture, 3-car garage and desirable location, this property presents an exciting opportunity to renovate, personalize and create a home tailored to your style. Property sold as-is. Buyer responsible for inspections, certifications and municipal requirements.
Property Features
Property Type: Residential - Single Family
Basement: Yes
Basement: Full, Unfinished
Cooling: 1 Unit, Ceiling Fan, Ductless Split AC, See Remark
Fuel Type: Gas-Natural, See Remarks, Solar-Leased
Garage: 3
Heating: 1 Unit, Forced Hot Air, See Remarks
Home Style: Contemporary, Custom Home
Lot Size: 0.19 Acres
Roof Type: Asphalt Shingle
Taxes: $10,687
Year Built: 1973
Amenities
CeilBeam
CeilCath
CeilHigh
TubShowr
Curbs
Deck
Metal Fence
Sidewalk
Thermal Windows/Doors
Feature Descriptions
Appliances: Kitchen Exhaust Fan, Range/Oven-Electric
Bath: Tub Shower
Days on Site: 20
Driveway: Blacktop, Driveway-Exclusive
Exterior: Wood
Fireplace: Living Room, See Remarks
Flooring: Carpeting, Laminate
Handicap: No
Lot: Lake/Water View, Level Lot, Open Lot
Lot Dimensions: 0.19 acre(s)
Parking Notes: Attached Garage
Sewer: Public Sewer
Utilities: Electric, See Remarks
Water: Public Water
Room Sizes
Primary: 22x21
Bedroom 2: 16x15
Bedroom 3: 13x12
Bedroom 4: 13x12
Dining Room: 15x12
Kitchen: 16x15
Living Room: 34x19
Listed By / Shown By
Listed By
Agency Name: EXP REALTY, LLC
Agency Contact: 973-435-7679
Shown By
Agency Title: RealtyMark
Agency Phone: 888-260-0040

Estimate Your Payment
Estimated Payment
$ 2,086.02 per month $1,056.92 Principal & Interest $890.58 Property Tax $138.51 Homeowner's InsuranceChange Payment Information


319 Oaklawn Ave | MLS# 4046103
This single family home located at 319 Oaklawn Ave, Oaklyn, NJ 08107 is currently listed for sale with an asking price of $474,900. This property was built in 1973 and has 5 bedrooms and 2 full and 1 partial baths with 3100 sq. ft. Search Oaklyn real estate on www.realtymark.net today.