
BEDS4
BATHS3 full 1 partial
SQUARE FEET4,413
MLS#MDAA2149006
STATUSACTIVE
PROPERTY TYPEResidential - Single Family
SUBDIVISIONWOODBERRY FARMS
SCHOOLANNE ARUNDEL COUNTY PUBLIC SCHOOLS
Property Description
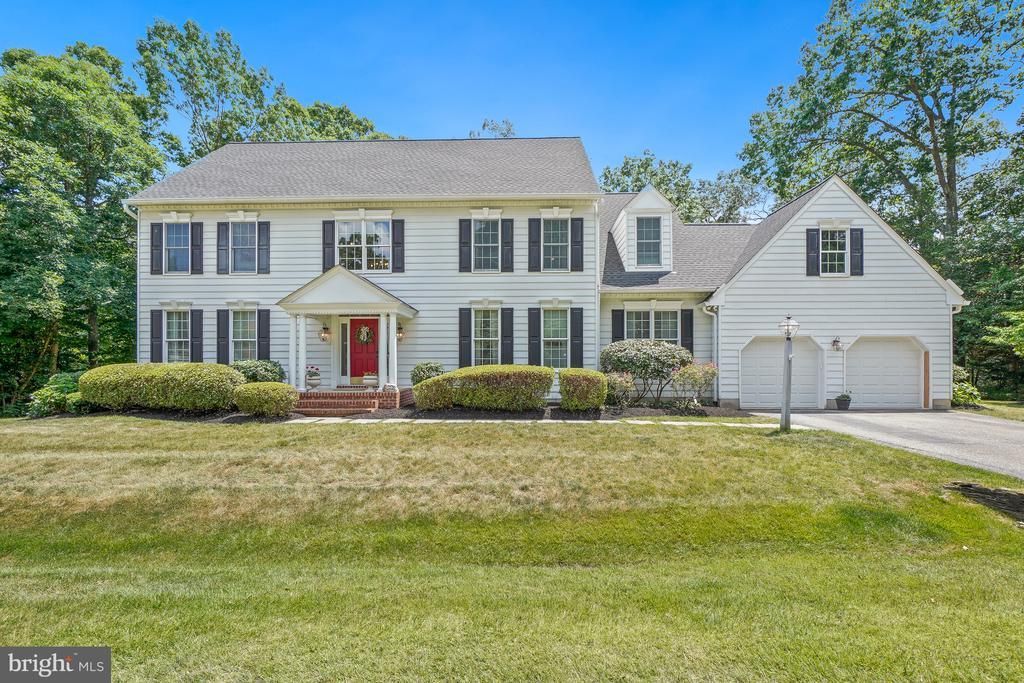
Welcome Home! Nestled in the highly desirable Woodberry community, this beautifully maintained and thoughtfully updated home offers the perfect combination of an great location, everyday comfort, and timeless style. From the moment you step inside, you'll appreciate the beautiful wood floors that flow throughout the home and the abundance of natural light that fills the inviting foyer and living room. Designed for both everyday living and effortless entertaining, the heart of the home is the spacious eat-in kitchen, featuring a center island, gas cooktop, double ovens, abundant cabinetry, generous counter space, and plenty of room for gathering with family and friends. Just off the kitchen, the welcoming family room with a gas fireplace creates the perfect place to relax and unwind. Need a dedicated workspace? The private home office is complete with custom built-in cabinetry, offering an ideal setting for working from home. The separate dining room is ready for holiday celebrations, dinner parties, and everyday moments around the table. The large mudroom is just off the garage and is a dream for busy households, featuring built-in storage, space for backpacks and sports equipment, and a hookup for a second washer and dryer. Step outside to the expansive updated deck, ready for summer barbecues, morning coffee, and outdoor entertaining. Upstairs, the spacious primary suite is complemented by the convenience of an upper-level laundry room. Three additional generously sized bedrooms and a full bath complete the upper level. The renovated lower level offers exceptional flexibility with a recreation room, guest room, full bath, and abundant storage space -perfect for guests, hobbies, or additional living space. Additional highlights include an electric car charger and thoughtful updates throughout. Ideally located just minutes from Severna Park schools, shopping, restaurants, parks, the B&A Trail, and major commuter routes, this is more than a house - it's a place you'll be proud to call home.
Property Features
Property Type: Residential - Single Family
Basement: Yes
Basement: Daylight, Partial, Partially Finished
Cooling: Central A/C
Fireplaces: 1
Fuel Type: Natural Gas
Garage: 2
Heating: Forced Air
Home Style: Colonial
Lot Size: 0.58 Acres
Roof Type: Composite, Asphalt
Stories: 3.0
Taxes: $9,502
Year Built: 1997
Feature Descriptions
Additional Structures: Above Grade, Below Grade
Appliances: Cooktop, Dishwasher, Disposal, Dryer, Oven - Double, Washer
Days on Site: 29
Exterior: Aluminum Siding, Vinyl Siding
Fireplace: Screen
HOA Fee: $385.00/Annually
Interior: Attic, Family Room Off Kitchen, Kitchen - Gourmet, Kitchen - Island, Kitchen - Table Space, Dining Area, Window Treatments, Upgraded Countertops, Primary Bath(s), Wood Floors, Floor Plan - Traditional
Lot: Backs to Trees, Corner
Lot Dimensions: 0.58 Acre(S)
Parking Notes: 2 Total Parking Spaces
Sewer: On Site Septic
SQFT Above Finished: 3563
SQFT Below Finished: 850
SQFT Total Finished: 4413
Structure Type: Detached
Total Garage/Parking Spaces: 2
Utilities: Natural Gas Available
Water: Public
Windows: Double Pane
Local Schools
High School: SEVERNA PARK
Middle School: SEVERNA PARK
Elementary School: FOLGER MCKINSEY
School District: ANNE ARUNDEL COUNTY PUBLIC SCHOOLS
Listed By / Shown By
Listed By
Agency Name: Compass
Agency Phone: 4104297425
Shown By
Agency Title: RealtyMark
Agency Phone: 888-260-0040

Estimate Your Payment
Estimated Payment
$ 3,799.93 per month $2,659.55 Principal & Interest $791.83 Property Tax $348.54 Homeowner's InsuranceChange Payment Information


319 Carlyn Drive | MLS# MDAA2149006
This single family home located at 319 Carlyn Drive, Severna Park, MD 21146 is currently listed for sale with an asking price of $1,195,000. This property was built in 1997 and has 4 bedrooms and 3 full and 1 partial baths with 4413 sq. ft. Carlyn Drive is located in the WOODBERRY FARMS subdivision within the ANNE ARUNDEL COUNTY PUBLIC SCHOOLS school district. Search WOODBERRY FARMS real estate on www.realtymark.net today.