
BEDS3
BATHS2 full 1 partial
SQUARE FEET3,010
MLS#PALA2092188
STATUSPENDING
PROPERTY TYPEResidential - Single Family
SUBDIVISIONFLORIN HILL
SCHOOLDONEGAL
Property Description
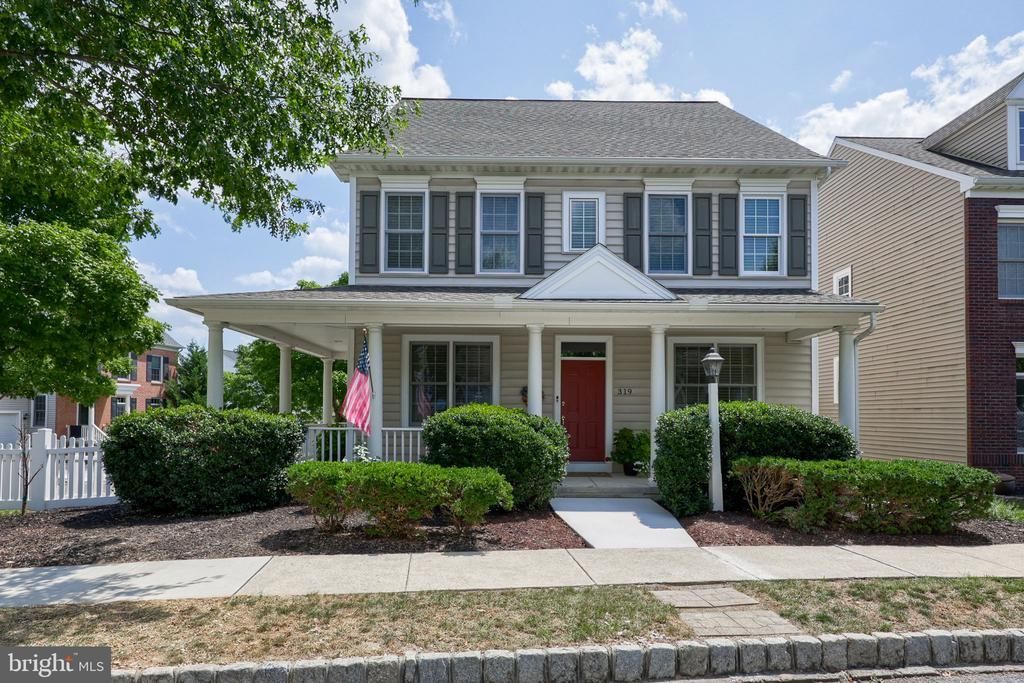
*Showings Begin Friday, August 14* Welcome to 319 Brittany Lane, an impeccably maintained home in the sought-after Florin Hill community. Perfectly situated on a quiet street, this charming corner-lot property offers exceptional curb appeal with a welcoming wraparound front porch, fenced yard, and abundant natural light throughout—including beautiful morning sun filling the kitchen. Thoughtfully updated, the home features new leathered granite countertops, stainless steel kitchen appliances (all replaced within the last three years), a new water conditioning system (2024), a brand-new HVAC system (2025), and fresh interior paint on all three floors (2023). The recently renovated primary suite offers a spa-like bathroom with a tiled walk-in shower and double-bowl vanity. The finished basement is ideal for entertaining, complete with a built-in wet bar, while every space reflects the exceptional care and pride of ownership this home has received. Move-in ready and beautifully updated, this is a home you won't want to miss!
Property Features
Property Type: Residential - Single Family
Basement: Daylight, Partial, Outside Entrance, Partially Finished, Rear Entrance, Sump Pump, Walkout Level
Basement: Yes
Cooling: Central A/C
Fireplaces: 1
Fuel Type: Natural Gas
Garage: 2
Heating: Forced Air
Home Style: Traditional
Lot Size: 0.00 Acre(S)
Roof Type: Asphalt
Stories: 2.0
Taxes: $7,669
Year Built: 2006
Feature Descriptions
Additional Structures: Above Grade, Below Grade
Appliances: Built-In Microwave, Dishwasher, Disposal, Extra Refrigerator/Freezer, Oven/Range - Electric, Stainless Steel Appliances, Water Heater, Water Conditioner - Owned
Community Amenities: Common Grounds
Days on Site: 24
Electric: 200+ Amp Service, Circuit Breakers
Exterior: Vinyl Siding
Exterior: Sidewalks
Fencing: Vinyl
Fireplace: Gas/Propane, Heatilator, Mantel(s)
Flooring: Carpet, Hardwood, Tile/Brick
HOA Fee: $50.00/Monthly
Interior: Breakfast Area, Ceiling Fan(s), Family Room Off Kitchen, Floor Plan - Open, Formal/Separate Dining Room, Kitchen - Gourmet, Kitchen - Island, Primary Bath(s), Water Treat System, Wet/Dry Bar
Location: Suburban
Lot: Corner, Front Yard, Rear Yard, SideYard(s)
Lot Dimensions: 0.00 Acre(S)
Municipality: MT JOY BORO
Parking Features: Paved Driveway
Parking Notes: 2 Total Parking Spaces
Rooms: Living Room, Dining Room, Primary Bedroom, Bedroom 2,Bedroom 3,Kitchen, Family Room, Breakfast Room, Sun/Florida Room, Laundry, Bathroom 2,Primary Bathroom
Sewer: Public Sewer
SQFT Above Finished: 2360
SQFT Below Finished: 650
SQFT Total Finished: 3010
Structure Type: Detached
Total Garage/Parking Spaces: 2
Utilities: Cable TV Available
Water: Public
Windows: Double Pane
Room Sizes
Primary Bedroom: 18 x 13 Level - Upper 1
Primary Bathroom: 10 x 8 Level - Upper 1
Bedroom 2: 11 x 14 Level - Upper 1
Bedroom 3: 11 x 14 Level - Upper 1
Bathroom 2: 10 x 5 Level - Upper 1
Laundry: 6 x 11 Level - Upper 1
Kitchen: 12 x 20 Level - Main
Living Room: 11 x 11 Level - Main
Dining Room: 12 x 14 Level - Main
Family Room: 16 x 13 Level - Main
Breakfast Room: 10 x 10 Level - Main
Sun/Florida Room: 9 x 10 Level - Main
Local Schools
School District: DONEGAL
Listed By / Shown By
Listed By
Agency Name: Berkshire Hathaway HomeServices Homesale Realty
Agency Phone: 7175609100
Shown By
Agency Title: RealtyMark
Agency Phone: 888-260-0040

Estimate Your Payment
Estimated Payment
$ 1,771.59 per month $1,001.28 Principal & Interest $639.08 Property Tax $131.22 Homeowner's InsuranceChange Payment Information


319 Brittany Lane | MLS# PALA2092188
This single family home located at 319 Brittany Lane, Mount Joy, PA 17552 is currently listed for sale with an asking price of $449,900. This property was built in 2006 and has 3 bedrooms and 2 full and 1 partial baths with 3010 sq. ft. Brittany Lane is located in the FLORIN HILL subdivision within the DONEGAL school district. Search FLORIN HILL real estate on www.realtymark.net today.