
BEDS2
BATHS1 full
SQUARE FEET936
MLS#TB8512805
STATUSActive
PROPERTY TYPERental - Single Family
SUBDIVISIONSOUTH SHORE PARK
Property Description
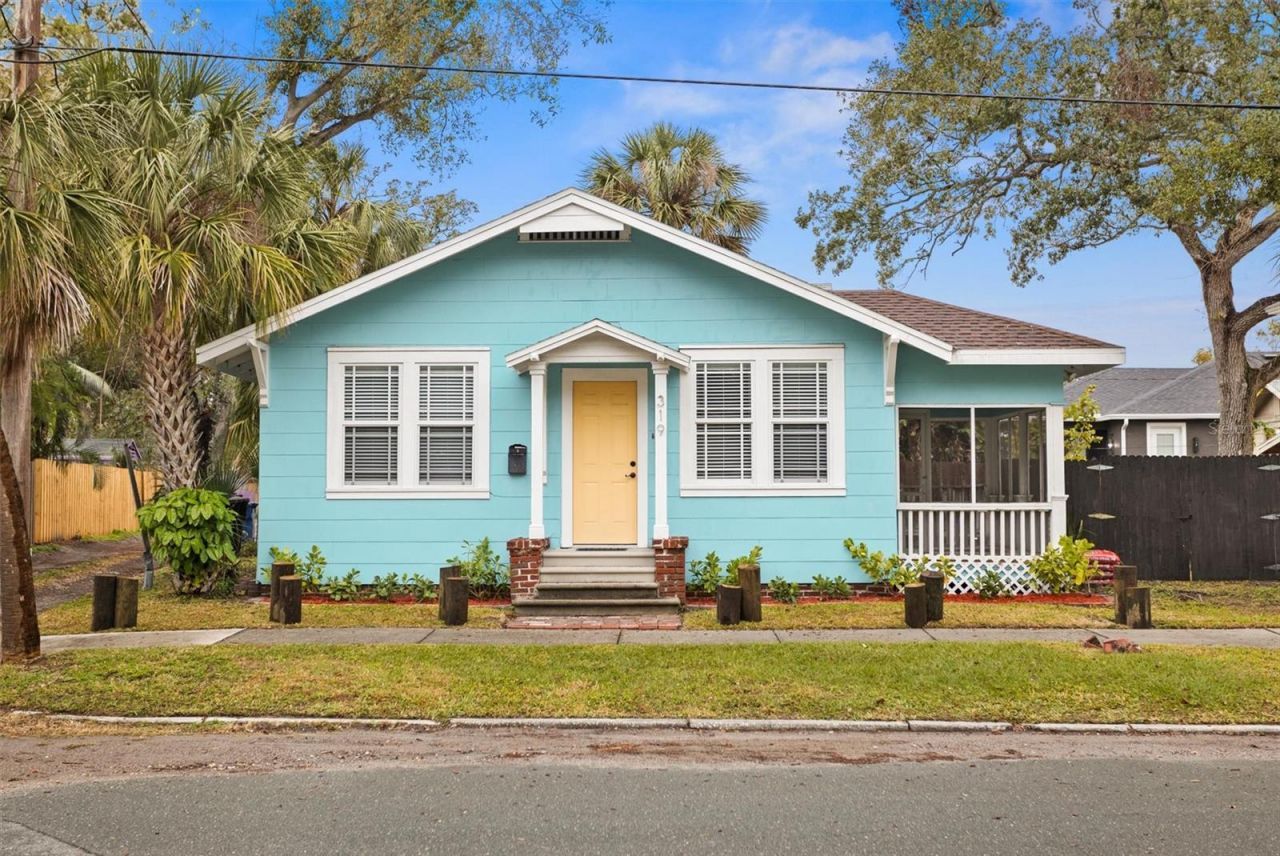
Incredibly cute and fully renovated, fully furnished bungalow near Driftwood, Lassing Park and Old SE. Located in the Big Bayou neighborhood east of 4th street south and one-block from the bay where you can launch your kayak. Everything in this home is new; roof, electric, plumbing, HVAC and water heater. New kitchen with white shaker cabinetry, quartz counter tops, subway tile backsplash and stainless steel appliances. Washer and dyer located in the utility room. Miami-Dade county impact windows and doors throughout, providing for security and hurricane resistance. Refurbished hardwood flooring throughout. Large primary bedroom with wall to wall closets, king bed and sitting area. Updated bathroom. Second bedroom is well sized with a queen sized bed. Cute screened in porch to enjoy those sunny afternoons. This home comes fully furnished and fully stocked - dishes, towels, sheets, pots, pans, etc. Five minutes to downtown, restaurants and entertainment. 20-minutes to the beaches. Quiet, peaceful and very friendly neighbors.
Property Features
Property Type: Rental - Single Family
Cooling: Central Air
Heating: Central, Electric
Lot Size: 0.06 Acres
Stories: 1.0
Year Built: 1920
Amenities
Ceiling Fans(s)
Eat-in Kitchen
Living Room/Dining Room Combo
Open Floorplan
Primary Bedroom Main Floor
Split Bedroom
Window Treatments
Garden
Lighting
Private Mailbox
Private Yard
Sidewalk
Feature Descriptions
Appliances: Cooktop, Disposal, Dryer, Electric Water Heater, Ice Maker, Microwave, Range, Refrigerator, Washer
Community Features: Street Lights
Directions: 4th Street South. Head east on Bayside Drive. Make a right on Bethel Avenue. Blue house on the right side.
Disaster Mitigation: Hurricane Shutters/Windows
Fencing: Fenced, Back Yard
Flooring: Ceramic Tile, Wood
Home Warranty Y/N: No
Lease Terms: 6-12 Month
Lot Dimensions: 0.06
Number of Pets: 1
Other Equipment: Private Yard
Patio/Porch: Covered, Enclosed, Front Porch, Screened
Pets Allowed: Cats OK, Dogs OK, Number Limit
Pets Size: Medium (36-60 Lbs.)
Pets Weight (Max): 50
Property Attached Y/N: No
Property Sub-Type: Single Family Residence
Sewer: Public Sewer
Showing Instructions: 24 Hour Notice, Appointment Only, Call Listing Agent
Utilities: BB/HS Internet Available, Cable Connected, Electricity Connected, Sewer Connected, Water Connected
Water: Public
Water Access Y/N: No
Windows: Blinds, Storm Window(s), Window Treatments
Room Sizes
Living Room: 10x15
Kitchen: 10x10
Primary Bedroom: 10x10
Local Schools
High School: Lakewood High-PN
Middle School: John Hopkins Middle-PN
Elementary School: Lakewood Elementary-PN
Listed By / Shown By
Listed By
Agency Name: KELLER WILLIAMS ST PETE REALTY
Agency Contact: murraycoleman@kw.com
Shown By
Agency Title: RealtyMark
Agency Phone: 888-260-0400





319 Bethel Avenue S | MLS# TB8512805
This property located at 319 Bethel Avenue S, Saint Petersburg, FL 33705 is currently listed for rent with an asking price of $2,700 / Monthly. Search Saint Petersburg real estate on www.realtymark.net today.