
BEDS3
BATHS2 full
MLS#4037577
STATUS
PROPERTY TYPEResidential - Single Family
Property Description
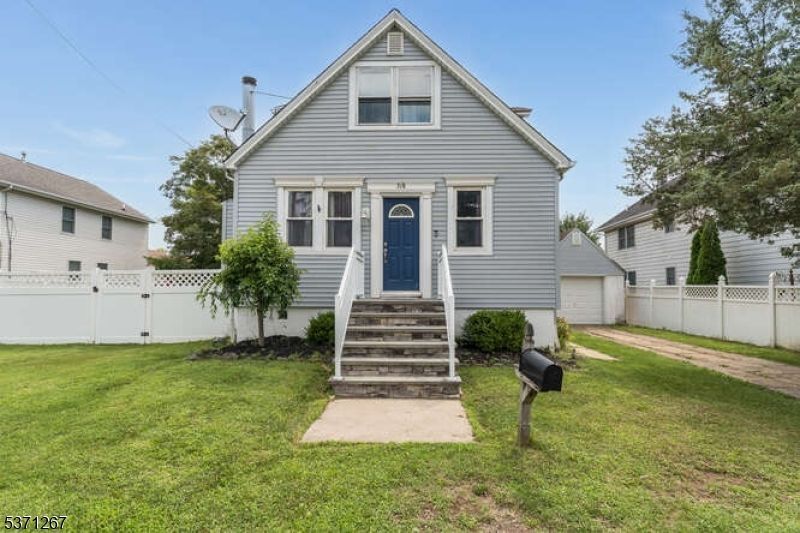
Stone steps and an attractive facade welcome you to this charming expanded Cape Cod home. A breezeway connects the house to the attached garage and access to the fin basement. The LR features hardwood floor and fpl with a wood mantel. The adjoining DR offers HW floor and a candle-style chandelier, creating a warm setting for everyday meals and intimate gatherings. French doors open to the eat-in kitchen, appointed with oak cabinetry, pantry, and decorative cup pulls. Highlights include double ss sinks, stacked-stone backsplash, durable Pergo flooring, and quality appliances, including a Whirlpool 5-burner gas range, built-in GE microwave, and dishwasher. Recessed lighting keeps the workspace bright, while the sunny breakfast area provides the perfect spot for casual dining. Completing the main level is a full bath featuring a white vanity, tub-shower combination,linen closet, and ceramic tile floor. Upstairs, the primary BR features a skylight, recessed lighting and double closets. BR 2 offers a skylight, closet, and hardwood floor, while BR 3 offers a closet and durable Pergo flooring. A full hall bath with wood vanity, fiberglass shower, and Glacier toilet completes this level. The partially finished basement offers versatile space for recreation, fitness, or home office. You'll also find a laundry area and generous storage on this level. Outdoors, enjoy the fully fenced private yard with paver stone patio and mature shade trees perfect for outdoor relaxation. NO flood.
Property Features
Property Type: Residential - Single Family
Basement: Yes
Basement: Finished-Partially, Full
Cooling: 1 Unit
Fenced: Yes
Fuel Type: Gas-Natural
Garage: 1
Heating: 1 Unit, Multi-Zone
Home Style: Colonial, Cape Cod
Lot Size: 0.17 Acres
Roof Type: Asphalt Shingle
Taxes: $8,918
Year Built: 1920
Amenities
CODetect
SmokeDet
TubShowr
EnclPrch
Patio
FencPriv
FencVnyl
Feature Descriptions
Appliances: Carbon Monoxide Detector, Dishwasher, Microwave Oven, Range/Oven-Gas, Refrigerator
Bath: Tub Shower
Days on Site: 17
Driveway: 1 Car Width, Concrete Strip
Exterior: Vinyl Siding
Fireplace: Living Room
Flooring: Laminate, Tile, Wood
Handicap: No
Lot: Level Lot
Lot Dimensions: 0.17 acre(s)
Parking Notes: Detached Garage
Sewer: Public Sewer
Utilities: Electric, Gas-Natural
Water: Public Water
Room Sizes
Primary: 16x13
Bedroom 2: 10x10
Bedroom 3: 10x10
Dining Room: 13x11
Kitchen: 25x11
Living Room: 20x12
Local Schools
High School: MANVILLE
Listed By / Shown By
Listed By
Agency Name: COLDWELL BANKER REALTY
Agency Contact: 908-616-2668
Shown By
Agency Title: RealtyMark
Agency Phone: 888-260-0040

Estimate Your Payment
Estimated Payment
$ 2,014.12 per month $1,123.69 Principal & Interest $743.17 Property Tax $147.26 Homeowner's InsuranceChange Payment Information


318 Marion Pl | MLS# 4037577
This single family home located at 318 Marion Pl, Manville, NJ 08835 is currently listed for sale with an asking price of $504,900. This property was built in 1920 and has 3 bedrooms and 2 full baths. Search Manville real estate on www.realtymark.net today.