
BEDS4
BATHS1 full
SQUARE FEET1,272
MLS#NJBL2119732
STATUSACTIVE
PROPERTY TYPEResidential - Single Family
SUBDIVISIONRANCOCAS WOODS
SCHOOLMOUNT LAUREL TOWNSHIP PUBLIC SCHOOLS
Property Description
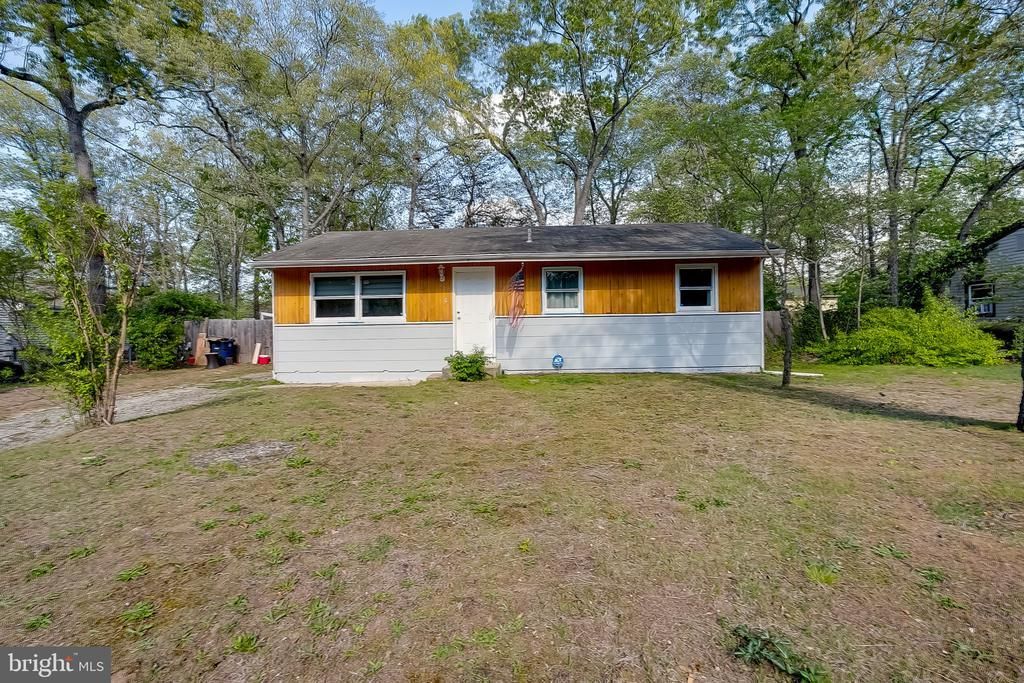
Welcome to 317 Timberline Drive in Mount Laurel, a well-maintained 4-bedroom, 1-bath single-family home offering a comfortable layout, updated finishes, and a spacious yard setting. Step inside to a bright and inviting living area featuring large windows, ceiling fan lighting, and warm wood-style flooring that creates a clean and welcoming feel. The layout flows easily into the eat-in kitchen, offering a practical setup for everyday living with stainless steel appliances, black granite countertops, white cabinetry, classic subway tile backsplash, pantry storage, and plenty of room for a dining table. The home offers four bedrooms, giving the floor plan added flexibility for sleeping space, work space, storage, or other everyday needs. Several rooms feature ceiling fans, natural light, and neutral finishes, allowing the next owner to easily personalize each space. The full hall bathroom includes tile finishes, an updated vanity, a modern mirror, and a tub/shower combination. A dedicated laundry room adds convenience and functionality, with space for full-size appliances and additional storage. The home also features a blend of hardwood, manufactured flooring, and updated surfaces throughout various areas of the interior. Outdoor space is a major highlight. The property sits on a generous lot with a large rear yard, mature trees, and a fenced setting that provides room to enjoy the outdoors. Whether used for relaxing, gardening, outdoor dining, or recreation, the yard adds valuable usable space beyond the interior of the home. Conveniently located near shopping, dining, parks, major roadways, and everyday amenities, 317 Timberline Drive offers a great combination of interior comfort, outdoor space, and Mount Laurel convenience. Don’t miss the opportunity to see everything this home has to offer.
Property Features
Property Type: Residential - Single Family
Cooling: None
Fuel Type: Natural Gas
Heating: Forced Air
Home Style: Ranch/Rambler
Lot Size: 0.26 Acres
Roof Type: Pitched, Shingle
Stories: 1.0
Taxes: $5,706
Year Built: 1955
Feature Descriptions
Additional Structures: Above Grade, Below Grade
Appliances: Built-In Range, Stainless Steel Appliances, Refrigerator
Days on Site: 1
Electric: 200+ Amp Service
Exterior: Block, Copper Plumbing, CPVC/PVC, Tile, Wood Siding
Flooring: Hardwood, Vinyl
Interior: Ceiling Fan(s), Combination Dining/Living, Flat, Kitchen - Eat-In, Wood Floors
Lot Dimensions: 0.26 Acre(S)
Municipality: MOUNT LAUREL TWP
Number of Rooms: 6
Rooms: Living Room, Dining Room, Primary Bedroom, Bedroom 2,Bedroom 3,Kitchen
Sewer: On Site Septic
SQFT Above Finished: 1272
SQFT Total Finished: 1272
Structure Type: Detached
Utilities: Cable TV Available, Electric Available, Natural Gas Available, Sewer Available, Water Available
Water: Public
Windows: Replacement
Room Sizes
Primary Bedroom: 15 x 15 Level - Main
Bedroom 2: 12 x 12 Level - Main
Bedroom 3: 12 x 12 Level - Main
Kitchen: 15 x 12 Level - Main
Dining Room: 15 x 15 Level - Main
Living Room: 15 x 15 Level - Main
Local Schools
High School: LENAPE H.S.
School District: MOUNT LAUREL TOWNSHIP PUBLIC SCHOOLS
Listed By / Shown By
Listed By
Agency Name: BHHS Fox & Roach-Mt Laurel
Agency Phone: 8562220077
Shown By
Agency Title: RealtyMark
Agency Phone: 888-260-0040

Estimate Your Payment
Estimated Payment
$ 1,230.67 per month $667.67 Principal & Interest $475.50 Property Tax $87.50 Homeowner's InsuranceChange Payment Information


317 Timberline Drive | MLS# NJBL2119732
This single family home located at 317 Timberline Drive , Mount Laurel, NJ 08054 is currently listed for sale with an asking price of $300,000. This property was built in 1955 and has 4 bedrooms and 1 full baths with 1272 sq. ft. Timberline Drive is located in the RANCOCAS WOODS subdivision within the MOUNT LAUREL TOWNSHIP PUBLIC SCHOOLS school district. Search RANCOCAS WOODS real estate on www.realtymark.net today.