
BEDS4
BATHS2 full
MLS#PABK2078092
STATUSPENDING
PROPERTY TYPEResidential - Single Family
SCHOOLKUTZTOWN AREA
Property Description
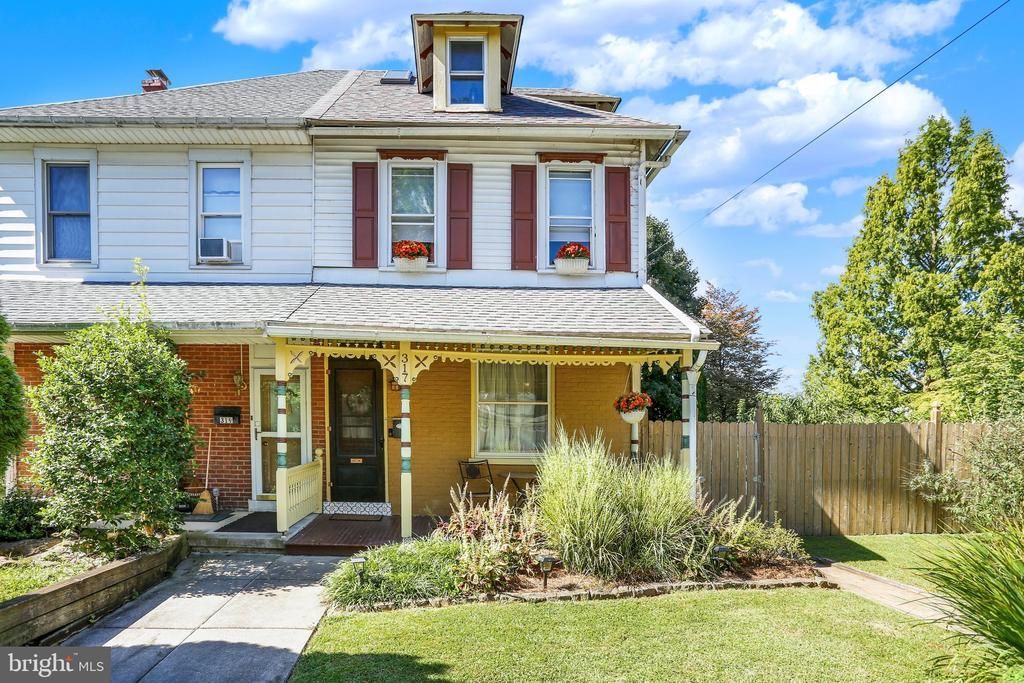
Welcome to this charming semi-detached home in Kutztown Borough, situated on a beautiful tree-lined street and offering an unusually spacious double lot. Step inside from the welcoming front porch into a large living room and dining area featuring refinished hardwood floors and plenty of space for comfortable living and entertaining. The kitchen offers gas cooking, an island, ample cabinet and counter space, and easy access to the side porch, where there is room for a kitchen table and views of the rear yard. The first floor also includes a full bathroom with a convenient walk-in shower and laundry area. The second floor features three bedrooms, a full tub/shower bathroom, and a large office/den that provides flexible space for a home office, study, or additional living area. The finished third floor adds another large heated bedroom or versatile bonus space. Natural gas provides the home’s heat and hot water, with a tankless on-demand gas water heater for added efficiency and convenience. Outside, the fenced double lot provides an expansive private yard with a bluestone paver patio, picnic area, established vegetable gardens, and plenty of room for outdoor activities, gardening, pets, and entertaining. Off-street parking for two vehicles is available in the alley, with additional on-street parking. With generous living space, multiple flexible rooms, a large fenced yard, and a convenient Kutztown Borough location, this home offers plenty of opportunity for its new owners to make it their own and create lasting memories.
Property Features
Property Type: Residential - Single Family
Basement: Yes
Basement: Dirt Floor, Interior Access, Outside Entrance
Cooling: Ceiling Fan(s), Window Unit(s)
Fuel Type: Natural Gas
Heating: Forced Air
Home Style: Colonial
Lot Size: 0.19 Acres
Roof Type: Architectural Shingle, Metal, Pitched
Stories: 3.0
Taxes: $3,051
Year Built: 1912
Feature Descriptions
Additional Structures: Above Grade, Below Grade
Appliances: Dishwasher, Instant Hot Water, Oven/Range - Gas, Refrigerator, Six Burner Stove, Stove, Washer/Dryer Hookups Only, Water Heater - Tankless
Days on Site: 30
Electric: 100 Amp Service, Circuit Breakers
Exterior: Brick, Aluminum Siding
Exterior: Exterior Lighting, Sidewalks, Street Lights
Fencing: Fully, Wood
Flooring: Carpet, Ceramic Tile, Hardwood
Interior: Bathroom - Stall Shower, Bathroom - Tub Shower, Bathroom - Walk-In Shower, Breakfast Area, Carpet, Ceiling Fan(s), Combination Kitchen/Dining, Dining Area, Family Room Off Kitchen, Floor Plan - Open, Kitchen - Country, Kitchen - Eat-In, Kitchen - Island, Pantry, Stain/Lead Glass, Walk-in Closet(s), Wood Floors
Lot Dimensions: 0.19 Acre(S)
Municipality: KUTZTOWN BORO
Parking Notes: 2 Total Parking Spaces
Rooms: Living Room, Dining Room, Sitting Room, Bedroom 2,Bedroom 3,Bedroom 4,Kitchen, Bedroom 1,Bathroom 1,Bathroom 2
Sewer: Public Sewer
Structure Type: Twin/Semi-Detached
Total Garage/Parking Spaces: 2
Water: Public
Room Sizes
Kitchen: 12 x 17 Level - Main
Living Room: 10 x 15 Level - Main
Sitting Room: 10 x 15 Level - Main
Bathroom 1: 7 x 9 Level - Main
Dining Room: 7 x 14 Level - Main
Bedroom 1: 12 x 15 Level - Upper 1
Bedroom 2: 10 x 13 Level - Upper 1
Bedroom 3: 12 x 15 Level - Upper 1
Bedroom 4: 12 x 18 Level - Upper 2
Bathroom 2: 6 x 9 Level - Upper 1
Local Schools
School District: KUTZTOWN AREA
Listed By / Shown By
Listed By
Agency Name: Keller Williams Platinum Realty - Wyomissing
Agency Phone: 6108981441
Shown By
Agency Title: RealtyMark
Agency Phone: 888-260-0040

Estimate Your Payment
Estimated Payment
$ 1,054.73 per month $707.73 Principal & Interest $254.25 Property Tax $92.75 Homeowner's InsuranceChange Payment Information


317 Pennsylvania Avenue | MLS# PABK2078092
This single family home located at 317 Pennsylvania Avenue, Kutztown, PA 19530 is currently listed for sale with an asking price of $318,000. This property was built in 1912 and has 4 bedrooms and 2 full baths. Pennsylvania Avenue is located within the KUTZTOWN AREA school district. Search Kutztown real estate on www.realtymark.net today.