
BEDS3
BATHS1 full 1 partial
SQUARE FEET1,056
MLS#NJBL2112264
STATUSACTIVE
PROPERTY TYPEResidential - Single Family
SCHOOLPEMBERTON TOWNSHIP SCHOOLS
Property Description
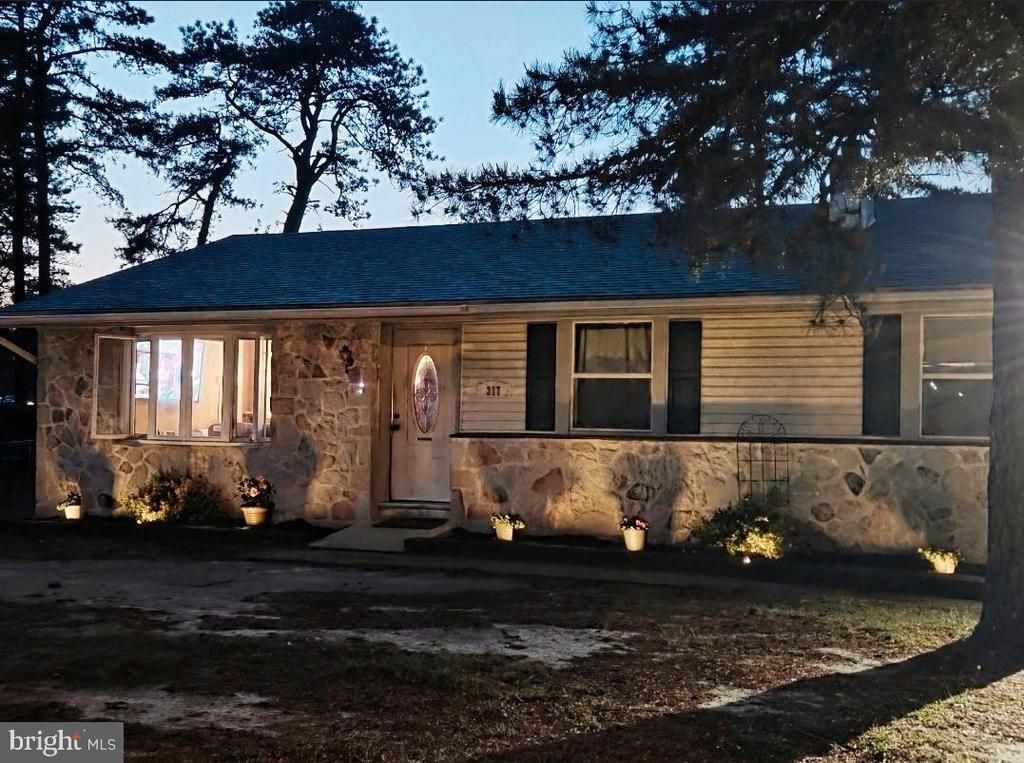
You Get A Lot For Your Money!! 3 Bedrooms - 1 1/2 Baths PLUS A Full Basement To Store All Your Stuff Or Convert Into More Living Space Down The Road! So Many Possibilities It Would Be Hard To Outgrow This Beautiful Home In Desirable Country Lakes. Minutes From McGuire, Ft Dix & Lakehurst.
Property Features
Property Type: Residential - Single Family
Basement: Full, Unfinished
Basement: Yes
Cooling: Central A/C
Fuel Type: Oil
Heating: Forced Air
Home Style: Ranch/Rambler
Lot Size: 0.22 Acres
Roof Type: Pitched, Shingle
Stories: 1.0
Taxes: $4,973
Year Built: 1972
Feature Descriptions
Additional Structures: Above Grade, Below Grade
Days on Site: 6
Exterior: Frame
Exterior: Street Lights, Exterior Lighting
Flooring: Tile/Brick, Laminated, Carpet
Interior: Primary Bath(s), Water Treat System, Kitchen - Eat-In
Lot: Level, Open, Front Yard, Rear Yard, SideYard(s)
Lot Dimensions: 0.22 Acre(S)
Municipality: PEMBERTON TWP
Number of Rooms: 6
Rooms: Living Room, Dining Room, Primary Bedroom, Bedroom 2,Kitchen, Bedroom 1,Other, Attic
Sewer: Public Sewer
SQFT Above Finished: 1056
SQFT Total Finished: 1056
Structure Type: Detached
Utilities: Cable TV
Water: Well
Windows: Bay/Bow
Room Sizes
Primary Bedroom: 12 x 13 Level - Main
Bedroom 1: 13 x 10 Level - Main
Bedroom 2: 10 x 13 Level - Main
Kitchen: 15 x 11 Level - Main
Dining Room: 12 x 9 Level - Main
Living Room: 20 x 14 Level - Main
Other: 10 x 26 Level - Main
Local Schools
School District: PEMBERTON TOWNSHIP SCHOOLS
Listed By / Shown By
Listed By
Agency Name: RE/MAX at Home
Agency Phone: 6097848021
Shown By
Agency Title: RealtyMark
Agency Phone: 888-260-0400

Estimate Your Payment
Estimated Payment
$ 1,295.20 per month $778.73 Principal & Interest $414.42 Property Tax $102.05 Homeowner's InsuranceChange Payment Information


317 Cherokee | MLS# NJBL2112264
This single family home located at 317 Cherokee, Browns Mills, NJ 08015 is currently listed for sale with an asking price of $349,900. This property was built in 1972 and has 3 bedrooms and 1 full and 1 partial baths with 1056 sq. ft. Cherokee is located within the PEMBERTON TOWNSHIP SCHOOLS school district. Search Browns Mills real estate on www.realtymark.net today.