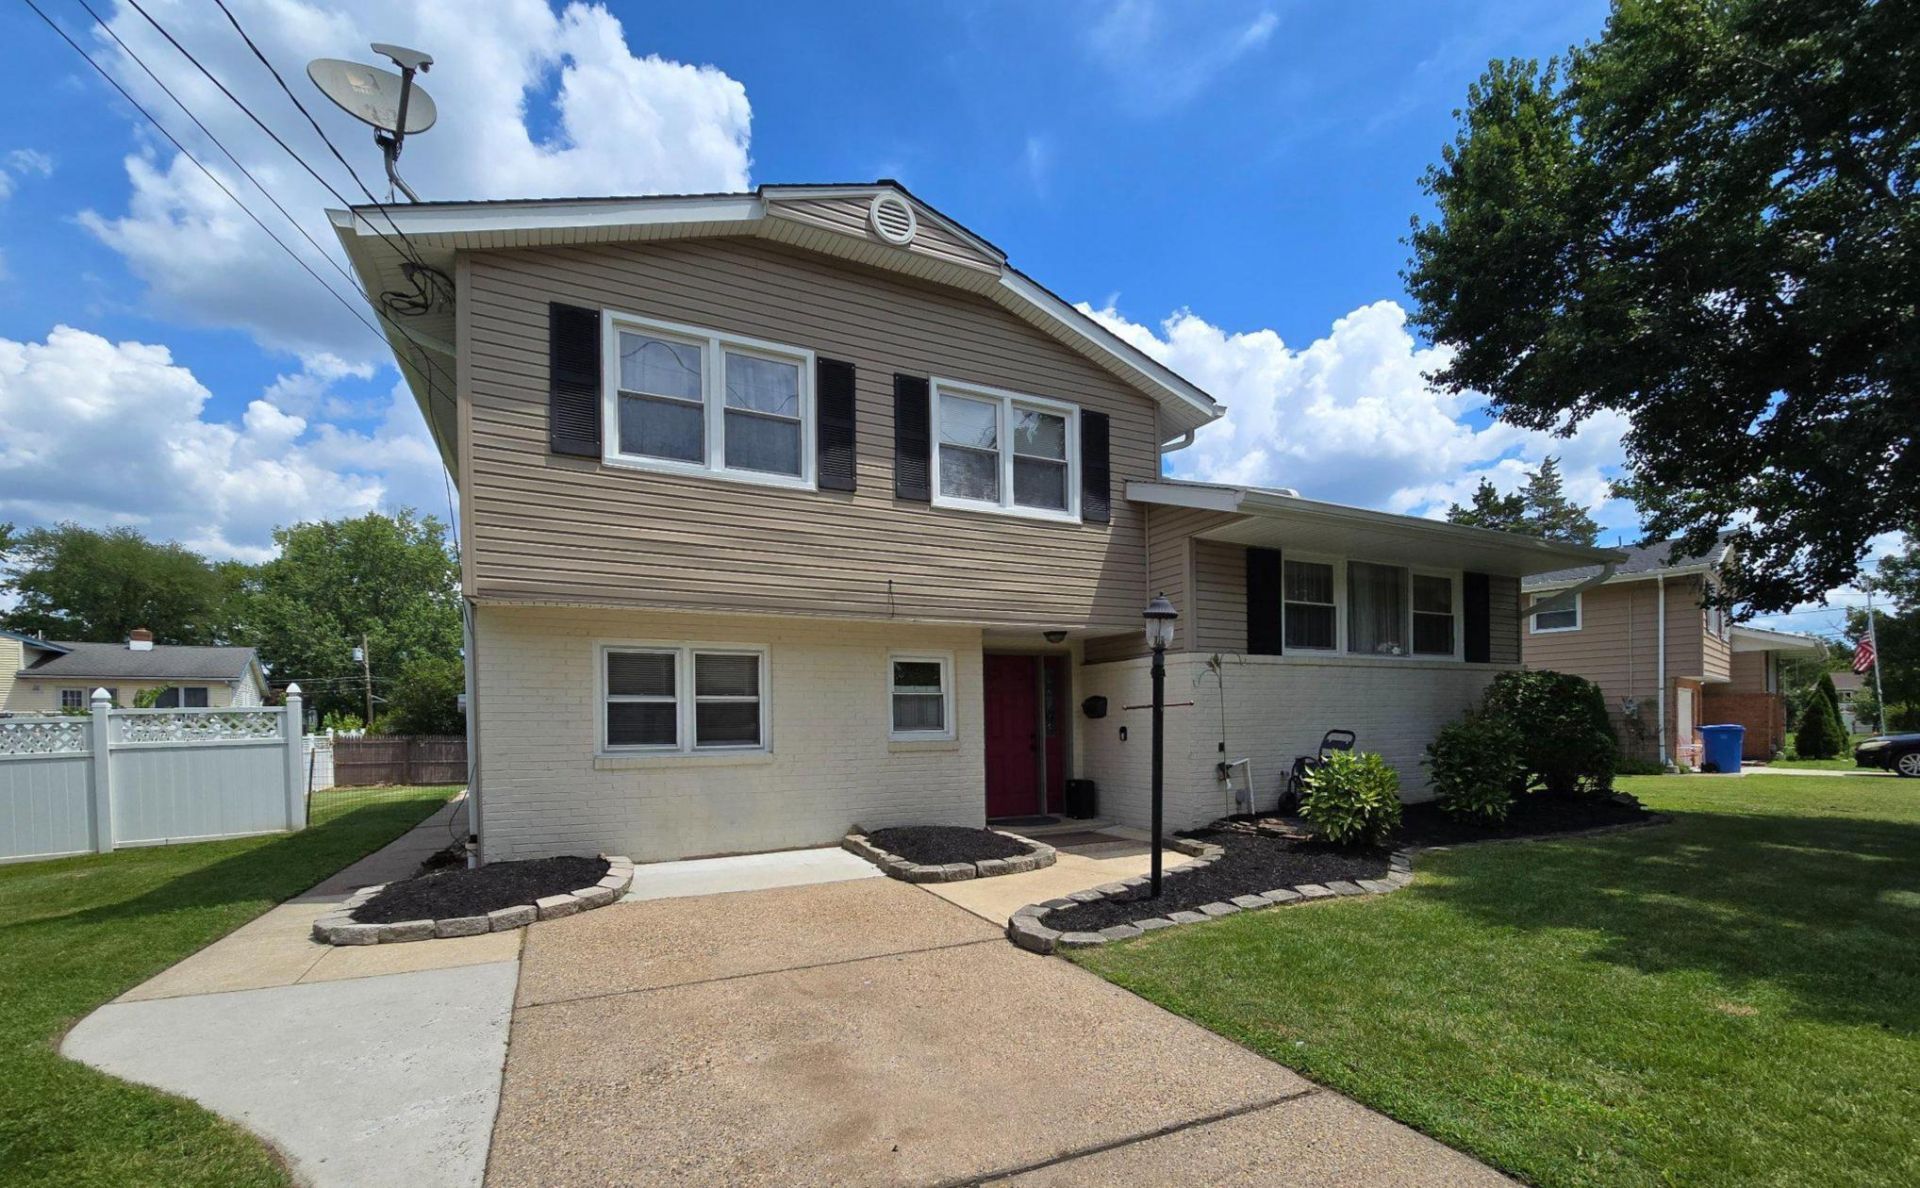

BEDS6
BATHS1 full 2 partial
SQUARE FEET1,958
MLS#NJCD2123836
STATUSACTIVE
PROPERTY TYPEResidential - Single Family
SUBDIVISIONKINGSTON
SCHOOLCHERRY HILL TOWNSHIP PUBLIC SCHOOLS
Property Description
Space to live, work, gather, and grow. 317 Cambridge Road delivers the flexibility today’s households are looking for. Located in Cherry Hill’s Kingston community, this split-level home features six bedrooms and a versatile layout that can accommodate home offices, multigenerational living, family gatherings, and more. With four levels, there is plenty of room to spread out without ever feeling disconnected. A separate family room on the main level and an additional living room upstairs provide multiple spaces to gather, relax, or entertain. The finished portion of the basement is ideal for movie nights, a home gym, or additional work remote space. Outdoors, the home truly stands out with a recently stained deck, covered patio, fire pit, and large fenced yard. The backyard sets the stage for summer barbecues, weekend gatherings, and quiet evenings, while still offering plenty of room to personalize in the future. Many of the home’s major components have already been updated, including the heating and air-conditioning systems, water heater, and appliances. Tucked within a peaceful residential neighborhood, yet close to major roadways, this home offers a compelling combination of space, flexibility, and location. 317 Cambridge Road is an opportunity to create a lifestyle that works for you.
Property Features
Property Type: Residential - Single Family
Basement: Fully Finished, Partial
Basement: Yes
Cooling: Central A/C
Fuel Type: Natural Gas
Heating: Forced Air
Home Style: Colonial, Split Level
Lot Size: 0.20 Acres
Roof Type: Pitched, Shingle
Stories: 4.0
Taxes: $9,147
Year Built: 1965
Feature Descriptions
Additional Structures: Above Grade, Below Grade
Appliances: Dishwasher, Microwave, Oven/Range - Electric, Refrigerator, Washer - Front Loading, Dryer - Front Loading, Water Heater
Days on Site: 2
Electric: 100 Amp Service
Exterior: Brick, Vinyl Siding
Exterior: Exterior Lighting, Lawn Sprinkler, Sidewalks, Street Lights
Fencing: Vinyl
Flooring: Wall to Wall Carpeting, Tile/Brick, Wood
Interior: Kitchen - Eat-In, Primary Bath(s), Sprinkler System
Lot: Front Yard, Level, Rear Yard
Lot Dimensions: 0.20 Acre(S)
Municipality: CHERRY HILL TWP
Number of Rooms: 16
Parking Features: Concrete Driveway
Parking Notes: 3 Total Parking Spaces
Pet Restrictions: No Pet Restrictions
Rooms: Living Room, Dining Room, Kitchen, Family Room, Basement, Utility Room
Sewer: Public Sewer
SQFT Above Finished: 1958
SQFT Total Finished: 1958
Structure Type: Detached
Total Garage/Parking Spaces: 3
Water: Public
Windows: Bay/Bow
Local Schools
School District: CHERRY HILL TOWNSHIP PUBLIC SCHOOLS
Listed By / Shown By
Listed By
Agency Name: HomeSmart First Advantage Realty
Agency Phone: 8563633000
Shown By
Agency Title: RealtyMark
Agency Phone: 888-260-0040

Estimate Your Payment
Estimated Payment
$ 2,146.48 per month $1,223.84 Principal & Interest $762.25 Property Tax $160.39 Homeowner's InsuranceChange Payment Information


317 Cambridge Road | MLS# NJCD2123836
This single family home located at 317 Cambridge Road, Cherry Hill, NJ 08034 is currently listed for sale with an asking price of $549,900. This property was built in 1965 and has 6 bedrooms and 1 full and 2 partial baths with 1958 sq. ft. Cambridge Road is located in the KINGSTON subdivision within the CHERRY HILL TOWNSHIP PUBLIC SCHOOLS school district. Search KINGSTON real estate on www.realtymark.net today.