
BEDS3
BATHS1 full
SQUARE FEET1,056
MLS#MDWC2023700
STATUSACTIVE
PROPERTY TYPEResidential - Single Family
SCHOOLWICOMICO COUNTY PUBLIC SCHOOLS
Property Description
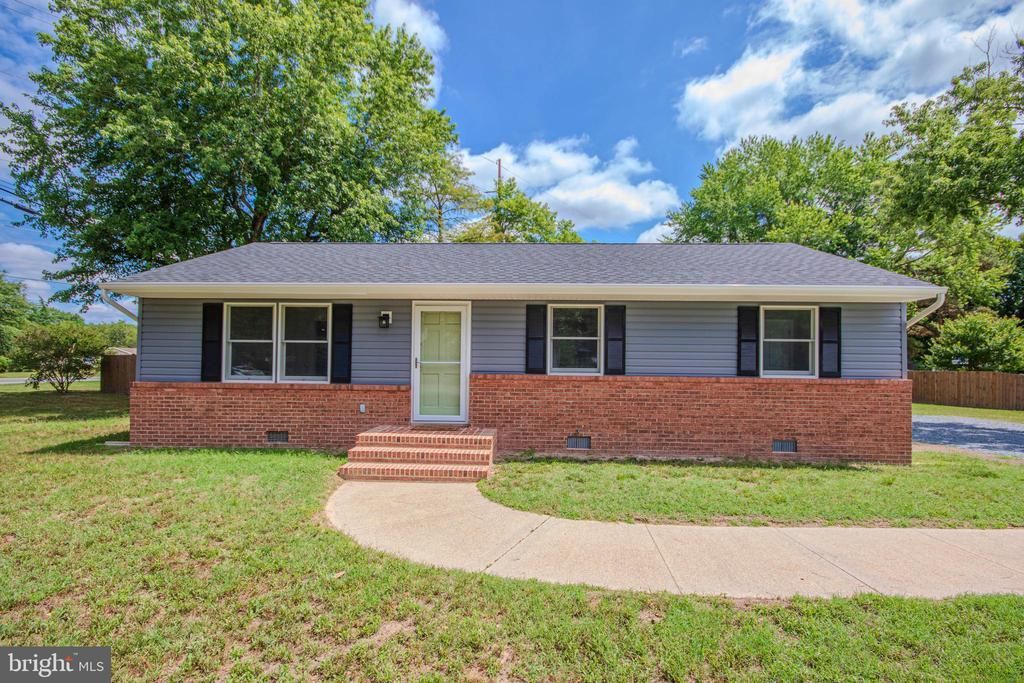
Renovated for Living. Improved for Confidence. At 31686 Kenilworth Drive, the improvements go well beyond fresh paint and attractive finishes. This three-bedroom rancher has been thoughtfully updated from the major exterior components and mechanical systems to the kitchen, bathroom and custom interior details. A 2021 roof, siding, Andersen windows and central HVAC help address some of the largest expenses buyers often face after purchasing an older home. Updated plumbing and electrical work, permitted construction and completed inspections add another level of confidence. Inside, the quartz kitchen, workstation sink, stainless-steel appliances, customized storage, renovated bathroom and upgraded trim create a home that is both practical and distinctive. Outside, the fenced backyard provides room to relax, garden, play or entertain. The deep, sealed well and whole-house water-treatment system further demonstrate the attention given to the home’s essential infrastructure. The result is not simply a remodeled rancher. It is a home renewed for comfortable, manageable Eastern Shore living. Quality is priceless. *Some listing photos are staged virtually.
Property Features
Property Type: Residential - Single Family
Cooling: Heat Pump(s)
Fuel Type: Electric
Heating: Heat Pump - Electric BackUp
Home Style: Ranch/Rambler
Lot Size: 0.48 Acres
Roof Type: Architectural Shingle
Stories: 1.0
Taxes: $1,094
Year Built: 1972
Feature Descriptions
Additional Structures: Above Grade, Below Grade
Appliances: Built-In Microwave, Dishwasher, Icemaker, Oven/Range - Electric, Refrigerator, Stainless Steel Appliances, Washer/Dryer Hookups Only
Building Name: NONE AVAILABLE
Days on Site: 6
Exterior: Brick Veneer, Stick Built, Vinyl Siding
Exterior: Exterior Lighting, Outbuilding(s)
Fencing: Wood
Flooring: Carpet, Luxury Vinyl Plank
Interior: Bathroom - Tub Shower, Carpet, Floor Plan - Open, Kitchen - Table Space, Upgraded Countertops, Water Treat System
Lot Dimensions: 0.48 Acre(S)
Sewer: Private Septic Tank
SQFT Above Finished: 1056
SQFT Total Finished: 1056
Structure Type: Detached
Utilities: Cable TV Available, Electric Available
Water: Well
Windows: Screens, Vinyl Clad
Local Schools
High School: WICOMICO
Middle School: WICOMICO
Elementary School: BEAVER RUN
School District: WICOMICO COUNTY PUBLIC SCHOOLS
Listed By / Shown By
Listed By
Agency Name: ERA Martin Associates
Agency Phone: 4107491818
Shown By
Agency Title: RealtyMark
Agency Phone: 888-260-0040

Estimate Your Payment
Estimated Payment
$ 892.91 per month $708.84 Principal & Interest $91.17 Property Tax $92.90 Homeowner's InsuranceChange Payment Information


31686 Kenilworth Drive | MLS# MDWC2023700
This single family home located at 31686 Kenilworth Drive, Salisbury, MD 21804 is currently listed for sale with an asking price of $318,500. This property was built in 1972 and has 3 bedrooms and 1 full baths with 1056 sq. ft. Kenilworth Drive is located within the WICOMICO COUNTY PUBLIC SCHOOLS school district. Search Salisbury real estate on www.realtymark.net today.