
BEDS5
BATHS4 full
SQUARE FEET2,240
MLS#A4706371
STATUSActive
PROPERTY TYPEResidential - Single Family
SUBDIVISIONAVION OF
Property Description
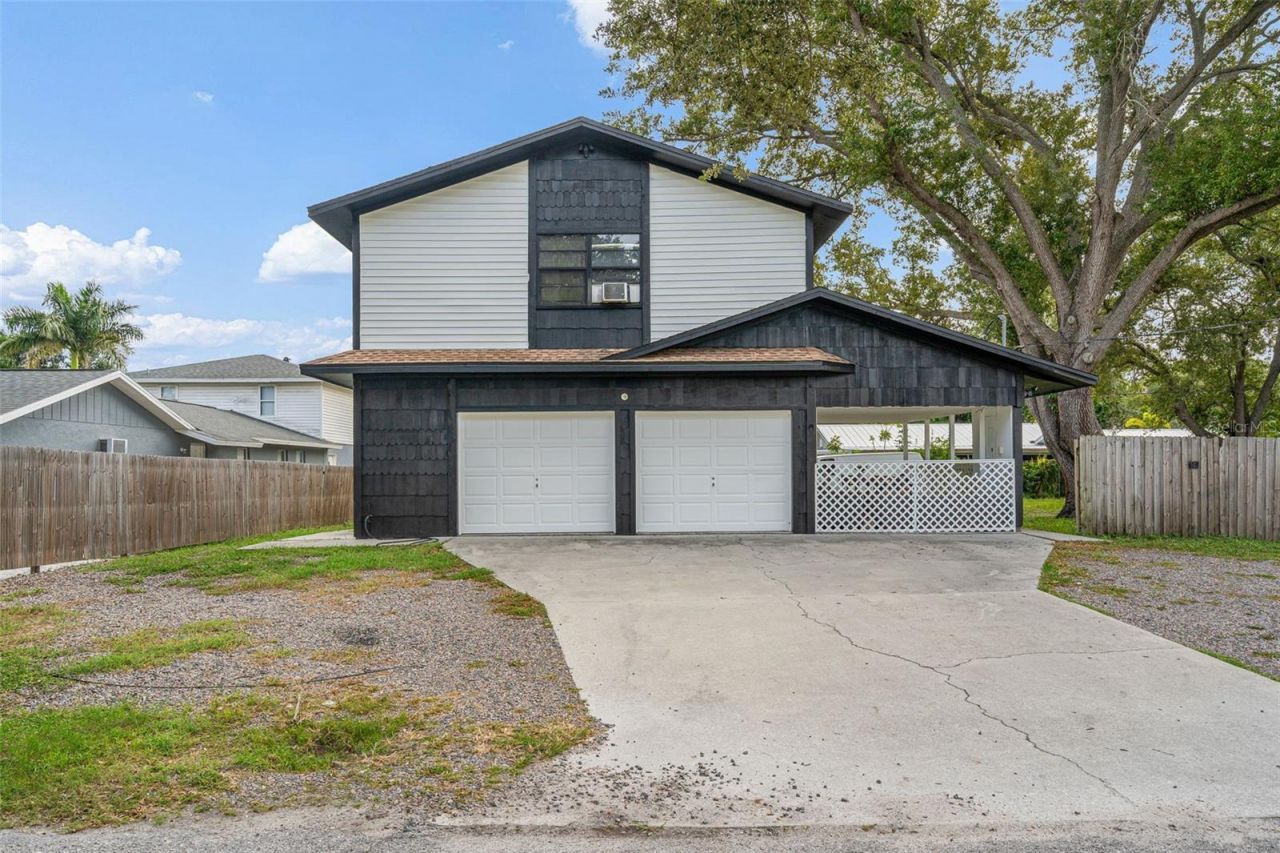
Welcome to 3160 Aspinwall St, Sarasota, FL 34237, a spacious two-story residence offering 5 bedrooms, 4 full bathrooms, 2,240 sq. ft. of living space, an attached car garage, and a double corner lot totaling approximately 0.34 acres.The floor plan offers flexibility that can be hard to find, especially for larger households or buyers who simply appreciate extra room. The primary bedroom is located on the first floor, while four additional bedrooms are positioned upstairs, creating natural separation between living areas and allowing space for family, guests, a home office, or other everyday needs.The property sits on an approximately 14,739 sq. ft. lot and offers both indoor and outdoor space. With no HOA, buyers have added flexibility while still enjoying a convenient Sarasota location. Public water and sewer are already in place, and the attached garage adds practical storage and parking.Location is another strong part of the property. From here, you are within convenient reach of Downtown Sarasota, shopping, schools, medical services, restaurants, major roads, Marina Jack, and the route toward Siesta Key and the Gulf Coast.What makes this home especially interesting is not just the number of bedrooms or the lot size, but the combination of both. For a buyer looking for a property that can adapt over time, whether for a growing household, multigenerational living, guests, or simply more breathing room, 3160 Aspinwall St offers a substantial Sarasota footprint with plenty of possibilities.
Property Features
Property Type: Residential - Single Family
Cooling: Central Air, Wall/Window Unit(s)
Fenced: Yes
Garage: 2 car attached
Heating: Central, Electric, Partial, Ductless
Lot Size: 0.34 Acres
Roof Type: Shingle
Stories: 2.0
Taxes: $4,945
Year Built: 1988
Amenities
Ceiling Fans(s)
Private Entrance
Feature Descriptions
Appliances: Electric Water Heater, Range, Range Hood, Refrigerator
Days on Site: 33
Directions: Driving East on Fruitville after Tuttle Avenue turnleft on Lockwood Ridge to Aspinwall Street, home on the corner of Tarpon Ave and Aspinwall
Exterior: Vinyl Siding, Frame
Fencing: Wood
Flood Zone Code: X
Flooring: Ceramic Tile, Laminate, Luxury Vinyl
Foundation: Slab
Home Warranty Y/N: No
Listing Terms: Cash, Conventional
Lot: Cleared, Corner Lot
Lot Dimensions: 0.34
Number of Pets: 10+
Other Equipment: Private Entrance
Ownership: Fee Simple
Pets Allowed: Breed Restrictions
Pets Restrictions: PER COUNTY RULES, VERIFY WITH SARASOTA COUNTY OR SARASOTA CITY
Pets Size: Medium (36-60 Lbs.)
Property Attached Y/N: Yes
Property Sub-Type: Single Family Residence
Sewer: Public Sewer
Showing Instructions: 24 Hour Notice, Appointment Only, See Remarks, ShowingTime
Special Sale Provisions: None
Utilities: BB/HS Internet Available
Water: Public
Water Access Y/N: No
Zoning: RSF3
Room Sizes
Living Room: 14x14
Dining Room: 11x10
Primary Bedroom: 13x20
Bedroom 1: 12x12
Bedroom 2: 12x10
Bedroom 3: 10x11
Bedroom 4: 10x10
Primary Bathroom: 9x9
Balcony/Porch/Lanai: 8x16
Kitchen: 8x8
Local Schools
High School: Booker High
Middle School: Booker Middle
Elementary School: Tuttle Elementary
Listed By / Shown By
Listed By
Agency Name: DALTON WADE INC
Agency Contact: 888-668-8283
Shown By
Agency Title: RealtyMark
Agency Phone: 888-260-0040

Estimate Your Payment
Estimated Payment
$ 1,544.84 per month $1,001.50 Principal & Interest $412.08 Property Tax $131.25 Homeowner's InsuranceChange Payment Information




3160 Aspinwall Street | MLS# A4706371
This single family home located at 3160 Aspinwall Street, Sarasota, FL 34237 is currently listed for sale with an asking price of $450,000. This property was built in 1988 and has 5 bedrooms and 4 full baths with 2240 sq. ft. Aspinwall Street is located in the AVION OF subdivision. Search AVION OF real estate on www.realtymark.net today.