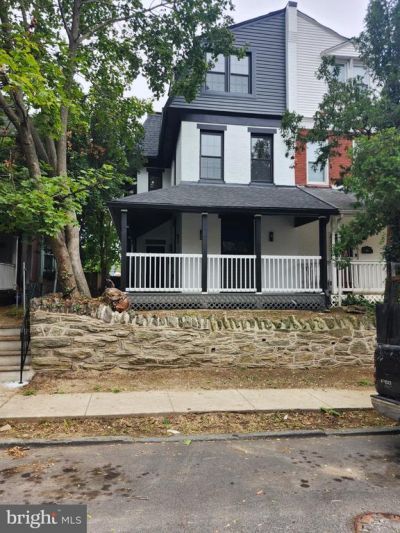

BEDS5
BATHS2 full 2 partial
SQUARE FEET2,704
MLS#PAPH2667938
STATUSACTIVE
PROPERTY TYPEResidential - Single Family
SUBDIVISIONGERMANTOWN
SCHOOLPHILADELPHIA CITY
Property Description
Welcome to 316 W Earlham Terrace! This spectacular Germantown townhouse has been fully reimagined with modern style and luxury finishes, offering the perfect blend of sophistication and comfort. Step into the open-concept main level, where a spacious living and dining area is anchored by a striking electric fireplace and designer accent wall. The ultra-modern kitchen is a showstopper, featuring white quartz waterfall countertops, stainless steel appliances, a farmhouse sink, pot filler, wine fridge, and ample storage. From here, you’ll enjoy access to the private backyard and garage – the perfect spot for gatherings and relaxation. Upstairs, the primary suite offers a spa-inspired retreat with a custom-tiled walk-in shower and double vanity. One additional level provides three more spacious bedrooms and beautifully designed bathrooms, ensuring everyone has their own space. The fully finished basement with high ceilings offers even more living options – whether you need a home office, entertainment space, or playroom. A modern powder room and separate utility area make it as functional as it is stylish. With a two-car garage, off-street parking, zoned central air, and all-new systems, this home is completely move-in ready. Highlights: 5 Bedrooms | 3.5 Bathrooms / Open-concept main level with recessed lighting & electric fireplace/Gourmet kitchen: quartz waterfall counters, SS appliances, farm sink, pot filler, wine fridge, & ample storage/Laundry area + half bath off kitchen/Primary suite with walk-in shower, double vanity, custom tile/Fully finished basement with powder room & high ceilings – perfect for office, playroom, or family room/Two-car garage + off-street parking /Two-zoned central air, new HVAC & water heater.3– It’s the home you’ve been waiting for.
Property Features
Property Type: Residential - Single Family
Basement: Yes
Basement: Fully Finished
Cooling: Ceiling Fan(s), Central A/C
Fireplaces: 2
Fuel Type: Natural Gas
Garage: 2
Heating: Central, Energy Star Heating System, Forced Air, Zone
Home Style: Straight Thru
Lot Size: 0.06 Acres
Stories: 3.0
Taxes: $4,962
Year Built: 1900
Feature Descriptions
Accessibility: Level Entry - Main
Additional Structures: Above Grade, Below Grade
Appliances: Built-In Microwave, Dishwasher, Disposal, Range Hood, Refrigerator, Stainless Steel Appliances, Washer/Dryer Hookups Only, Water Heater - High-Efficiency
Days on Site: 34
Electric: 200+ Amp Service
Exterior: Masonry
Exterior: Sidewalks
Fireplace: Electric
Flooring: Ceramic Tile, Engineered Wood, Tile/Brick
Interior: Bathroom - Stall Shower, Bathroom - Tub Shower, Bathroom - Walk-In Shower, Ceiling Fan(s), Combination Dining/Living, Floor Plan - Open, Kitchen - Gourmet, Kitchen - Island, Recessed Lighting
Lot Dimensions: 0.06 Acre(S)
Municipality: PHILADELPHIA
Parking Features: Private, Public
Parking Notes: 2 Total Parking Spaces
Rooms: Basement, Laundry, Utility Room
Sewer: Public Sewer
SQFT Above Finished: 2704
SQFT Total Finished: 2704
Structure Type: Twin/Semi-Detached
Total Garage/Parking Spaces: 2
Water: Public
Windows: ENERGY STAR Qualified
Local Schools
School District: PHILADELPHIA CITY
Listed By / Shown By
Listed By
Agency Name: Keller Williams Main Line
Agency Phone: 6105200100
Shown By
Agency Title: RealtyMark
Agency Phone: 888-260-0040

Estimate Your Payment
Estimated Payment
$ 1,672.12 per month $1,112.78 Principal & Interest $413.50 Property Tax $145.83 Homeowner's InsuranceChange Payment Information


316 W Earlham Terrace | MLS# PAPH2667938
This single family home located at 316 W Earlham Terrace, Philadelphia, PA 19144 is currently listed for sale with an asking price of $499,999. This property was built in 1900 and has 5 bedrooms and 2 full and 2 partial baths with 2704 sq. ft. W Earlham Terrace is located in the GERMANTOWN subdivision within the PHILADELPHIA CITY school district. Search GERMANTOWN real estate on www.realtymark.net today.