
BEDS4
BATHS2 full
SQUARE FEET2,511
MLS#NJAC2025942
STATUSACTIVE
PROPERTY TYPEResidential - Single Family
SCHOOLLINWOOD CITY SCHOOLS
Property Description
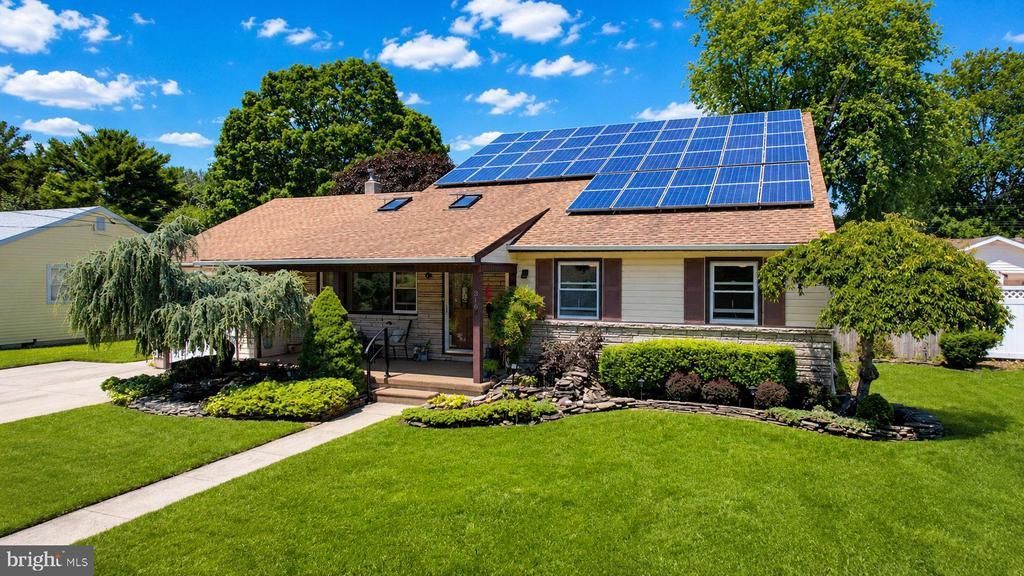
Large 4-5 bdrm Family Cape/2-story just 1/2 block to Bike path, 3 schools, Park and Heart of Linwood Lifestyle! From your first steps onto the property an Oasis of 2 koi ponds/rock gardens warmly greet you for enjoyment every time you come home…or for hours of front porch sittin' serenity! Upon entering...a volumous cathedral ceiling, aquarium wall, and cheerful skylite accent the formal living room...then you glide through the large granite kitchen/dining area...dropping into a cozy brick wall fireplace family room, 3-season porch, and 1st floor primary suite (one of 4 first floor bedrooms). From the centrally located great room, the choices for either a seasonal break in the 3 season screen porch...opening onto the summer fun-loaded backyard w/pool and sundeck...OR...take the steps up to the entirely finished OPEN second floor rec. room/5th bedroom/ billards/ or all-around "better than a basement" getaway space. (BTW...a balcony enjoys summertime pool views while you're not splashing around yourself!!!) Schedule your tour for this centrally located, highly desirable Linwood Gem!! ***Efficient owned solar, too!
Property Features
Property Type: Residential - Single Family
Cooling: Central A/C
Fireplaces: 1
Fuel Type: Natural Gas
Garage: 1
Heating: Forced Air
Home Style: Cape Cod
Lot Size: 0.20 Acres
Stories: 1.5
Taxes: $9,103
Year Built: 1963
Feature Descriptions
Additional Structures: Above Grade, Below Grade
Appliances: Disposal, Dishwasher, Dryer, Oven/Range - Gas, Refrigerator, Washer
Days on Site: 27
Exterior: Lawn Sprinkler, Sidewalks
Exterior: Frame
Fireplace: Gas/Propane
Flooring: Ceramic Tile, Carpet, Hardwood
Interior: Carpet, Dining Area, Kitchen - Eat-In, Attic, Pantry, Entry Level Bedroom, Wood Floors
Lot Dimensions: 0.20 Acre(S)
Municipality: LINWOOD CITY
Parking Notes: 1 Total Parking Spaces
Sewer: Public Sewer
SQFT Above Finished: 2511
SQFT Total Finished: 2511
Structure Type: Detached
Swimming Pool: Above Ground
Total Garage/Parking Spaces: 1
Water: Public
Local Schools
School District: LINWOOD CITY SCHOOLS
Listed By / Shown By
Listed By
Agency Name: Balsley-Losco Realtors
Agency Phone: 6096463207
Shown By
Agency Title: RealtyMark
Agency Phone: 888-260-0040

Estimate Your Payment
Estimated Payment
$ 2,388.49 per month $1,441.05 Principal & Interest $758.58 Property Tax $188.85 Homeowner's InsuranceChange Payment Information


316 Joseph Avenue | MLS# NJAC2025942
This single family home located at 316 Joseph Avenue, Linwood, NJ 08221 is currently listed for sale with an asking price of $647,500. This property was built in 1963 and has 4 bedrooms and 2 full baths with 2511 sq. ft. Joseph Avenue is located within the LINWOOD CITY SCHOOLS school district. Search Linwood real estate on www.realtymark.net today.