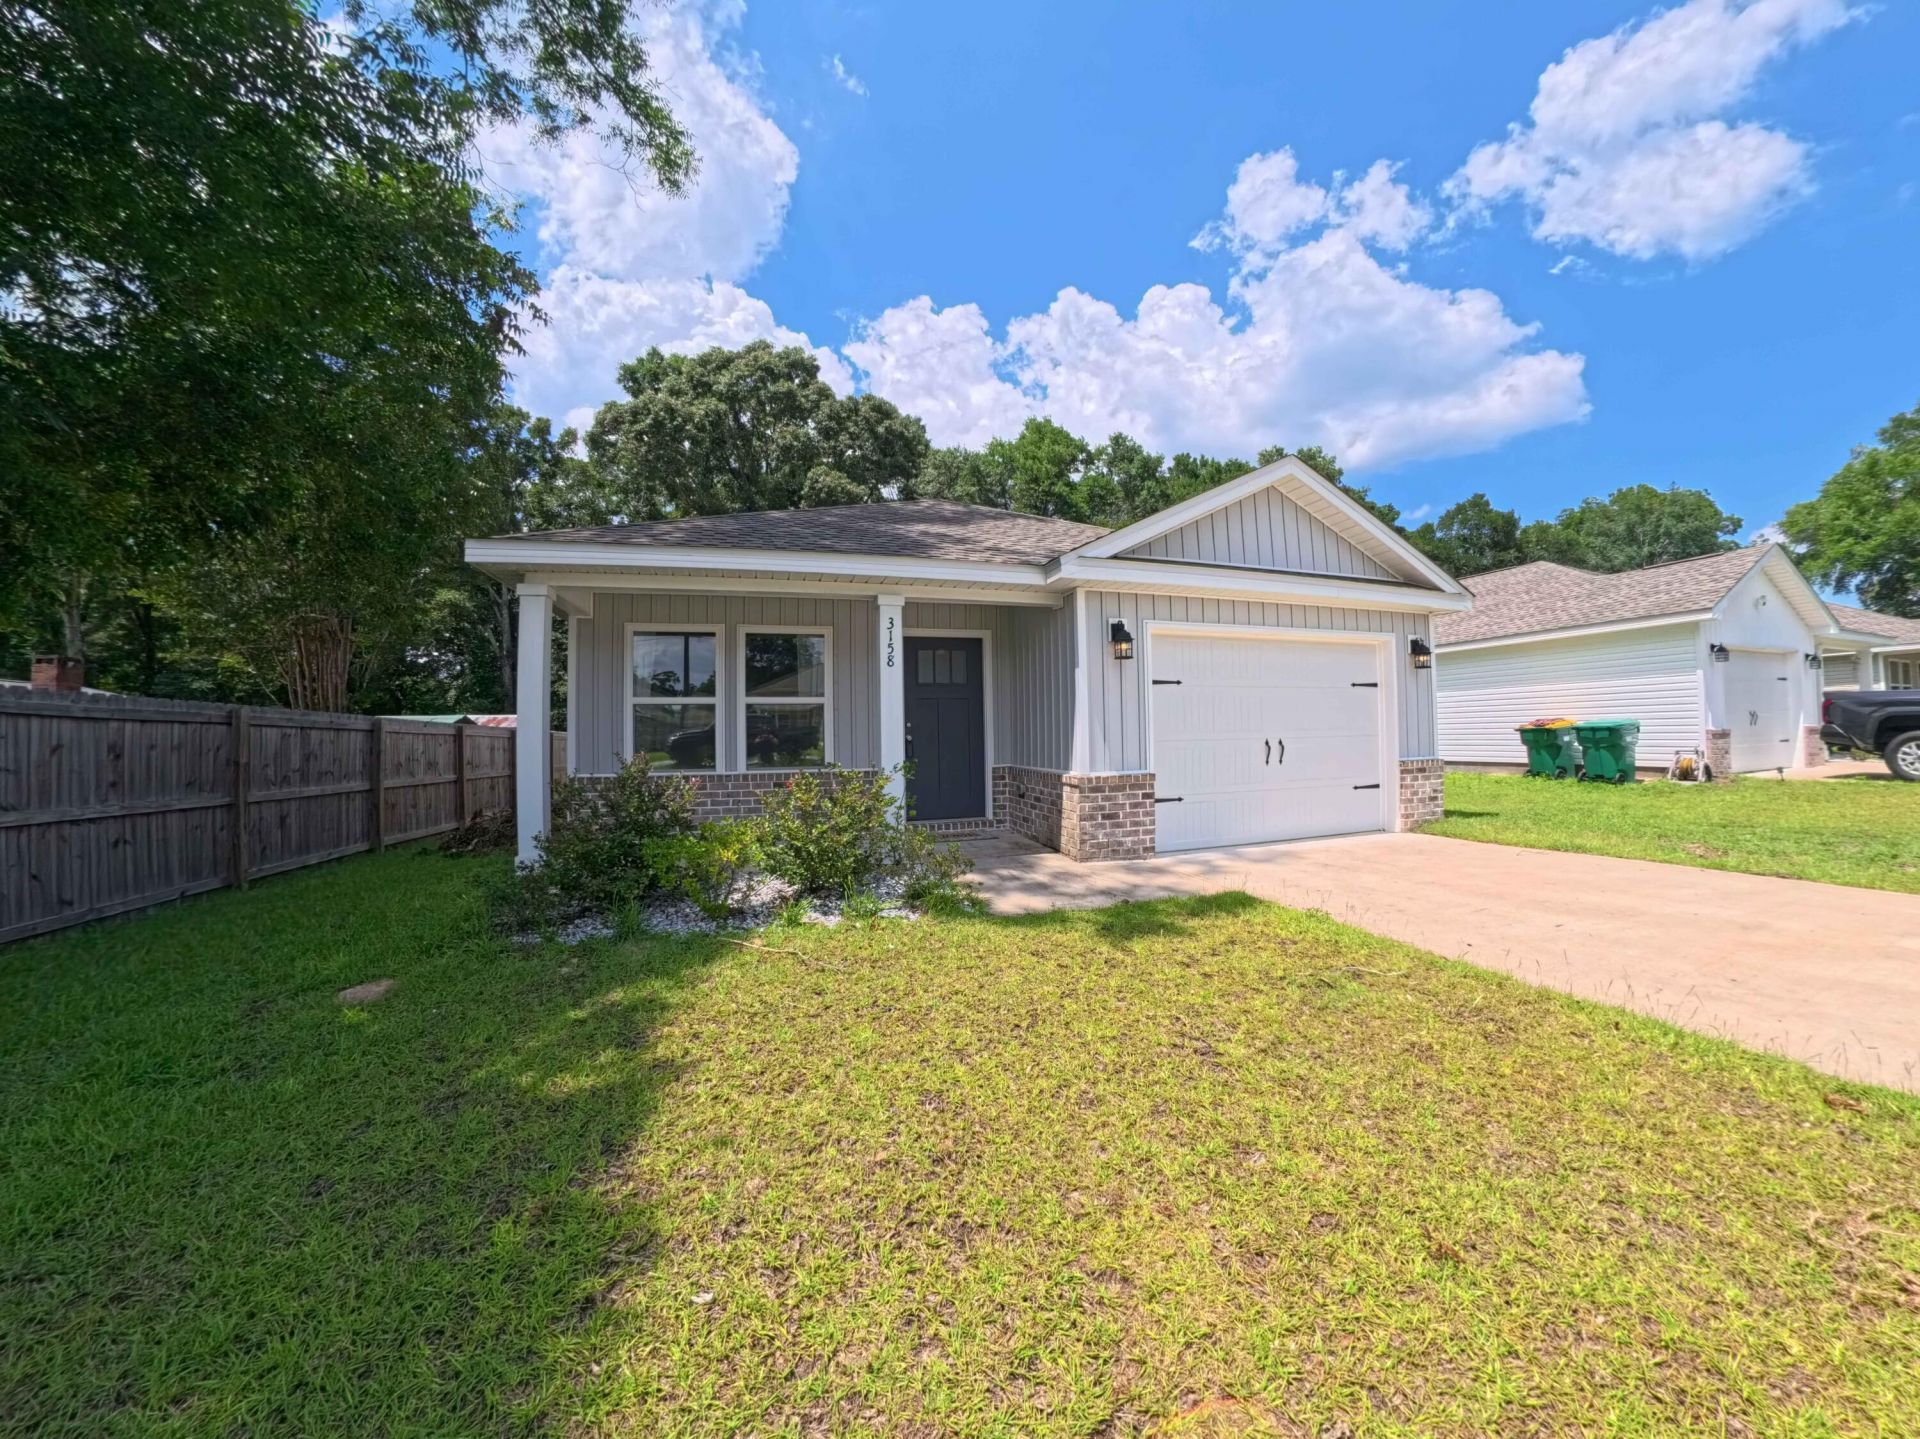

BEDS3
BATHS2 full
SQUARE FEET1,320
MLS#1006877
STATUSActive
PROPERTY TYPEResidential - Single Family
SUBDIVISIONGarden City
Property Description
You'll be excited to call this pristine, move-in ready home yours! With no HOA and a potentially assumable VA loan featuring a 5.8% interest rate, this piece of paradise could be more affordable than you think!The open floor plan connects the living room, dining area, and kitchen, creating an inviting space for everyday living and entertaining. The kitchen features white soft-close cabinetry, quartz countertops, stainless steel appliances, a walk-in pantry, and a spacious island with bar seating. A recently added refrigerator will also remain with the home.Luxury vinyl plank flooring runs throughout the main living areas, with carpet in the bedrooms, recessed lighting, and a spacious laundry room with added storage. The owner's suite includes double vanities, linen storage, a walk-in closet, and a private bath. Hurricane shutters are also included for added peace of mind.Conveniently located approximately 10 minutes from Highway 90, 15 minutes from I-10, and 35 minutes from Eglin Air Force Base, depending on traffic. With newer construction, no HOA, and strong rental potential, this home offers flexibility for both homeowners and investors.Loan assumption is subject to buyer qualification, lender approval, remaining loan balance, and applicable terms.
Property Features
Property Type: Residential - Single Family
Cooling: Ceiling Fans, Central Air
Fenced: Yes
Garage: 1 car attached
Home Style: Traditional
Lot Size: 0.16 Acres
Stories: 1.0
Year Built: 2024
Feature Descriptions
Appliances: Auto Garage Door Opn, Dishwasher, Disposal, Microwave, Refrigerator, Smoke Detector, Smooth Stovetop Rnge, Stove/Oven Electric, Warranty Provided, Water Heater - Elect
Days on Site: 31
Exterior: Siding Vinyl, Trim Vinyl
Fencing: Fenced Privacy
Financing Terms: Conventional, FHA, VA
Flooring: Floor Vinyl, Floor WW Carpet
Interior: Ceiling Raised, Kitchen Island, Lighting Recessed, Newly Painted, Pantry, Pull Down Stairs, Washer/Dryer Hookup
Lot Dimensions: 6,969 SQFT
Parcel Number: 15-4N-23-1020-0018-0100
Patio/Porch: Porch Open
Property Condition: Construction Complete
Road Frontage: County Road
Road Surface: Paved
Rooms Total: 7
Sewer: Septic Tank
Sub Type: Detached Single Family
Utilities: Electric, Public Water, TV Cable
Window: Double Pane Windows
Local Schools
High School: Crestview
Middle School: Davidson
Elementary School: Walker
Listed By / Shown By
Listed By
Agency Name: The Realty Experience at Axen Realty
Shown By
Agency Title: RealtyMark
Agency Phone: 888-260-0040

Estimate Your Payment
Estimated Payment
$ 679.65 per month $600.90 Principal & Interest $0.00 Property Tax (data not provided by mls) $78.75 Homeowner's InsuranceChange Payment Information


3158 Chestnut Street | MLS# 1006877
This single family home located at 3158 Chestnut Street, Crestview, FL 32539 is currently listed for sale with an asking price of $270,000. This property was built in 2024 and has 3 bedrooms and 2 full baths with 1320 sq. ft. Chestnut Street is located in the Garden City subdivision. Search Garden City real estate on www.realtymark.net today.