
BEDS4
BATHS4 full
SQUARE FEET2,606
MLS#2169067
STATUSActive
PROPERTY TYPEResidential - Single Family
SUBDIVISIONMetes Bounds
Property Description
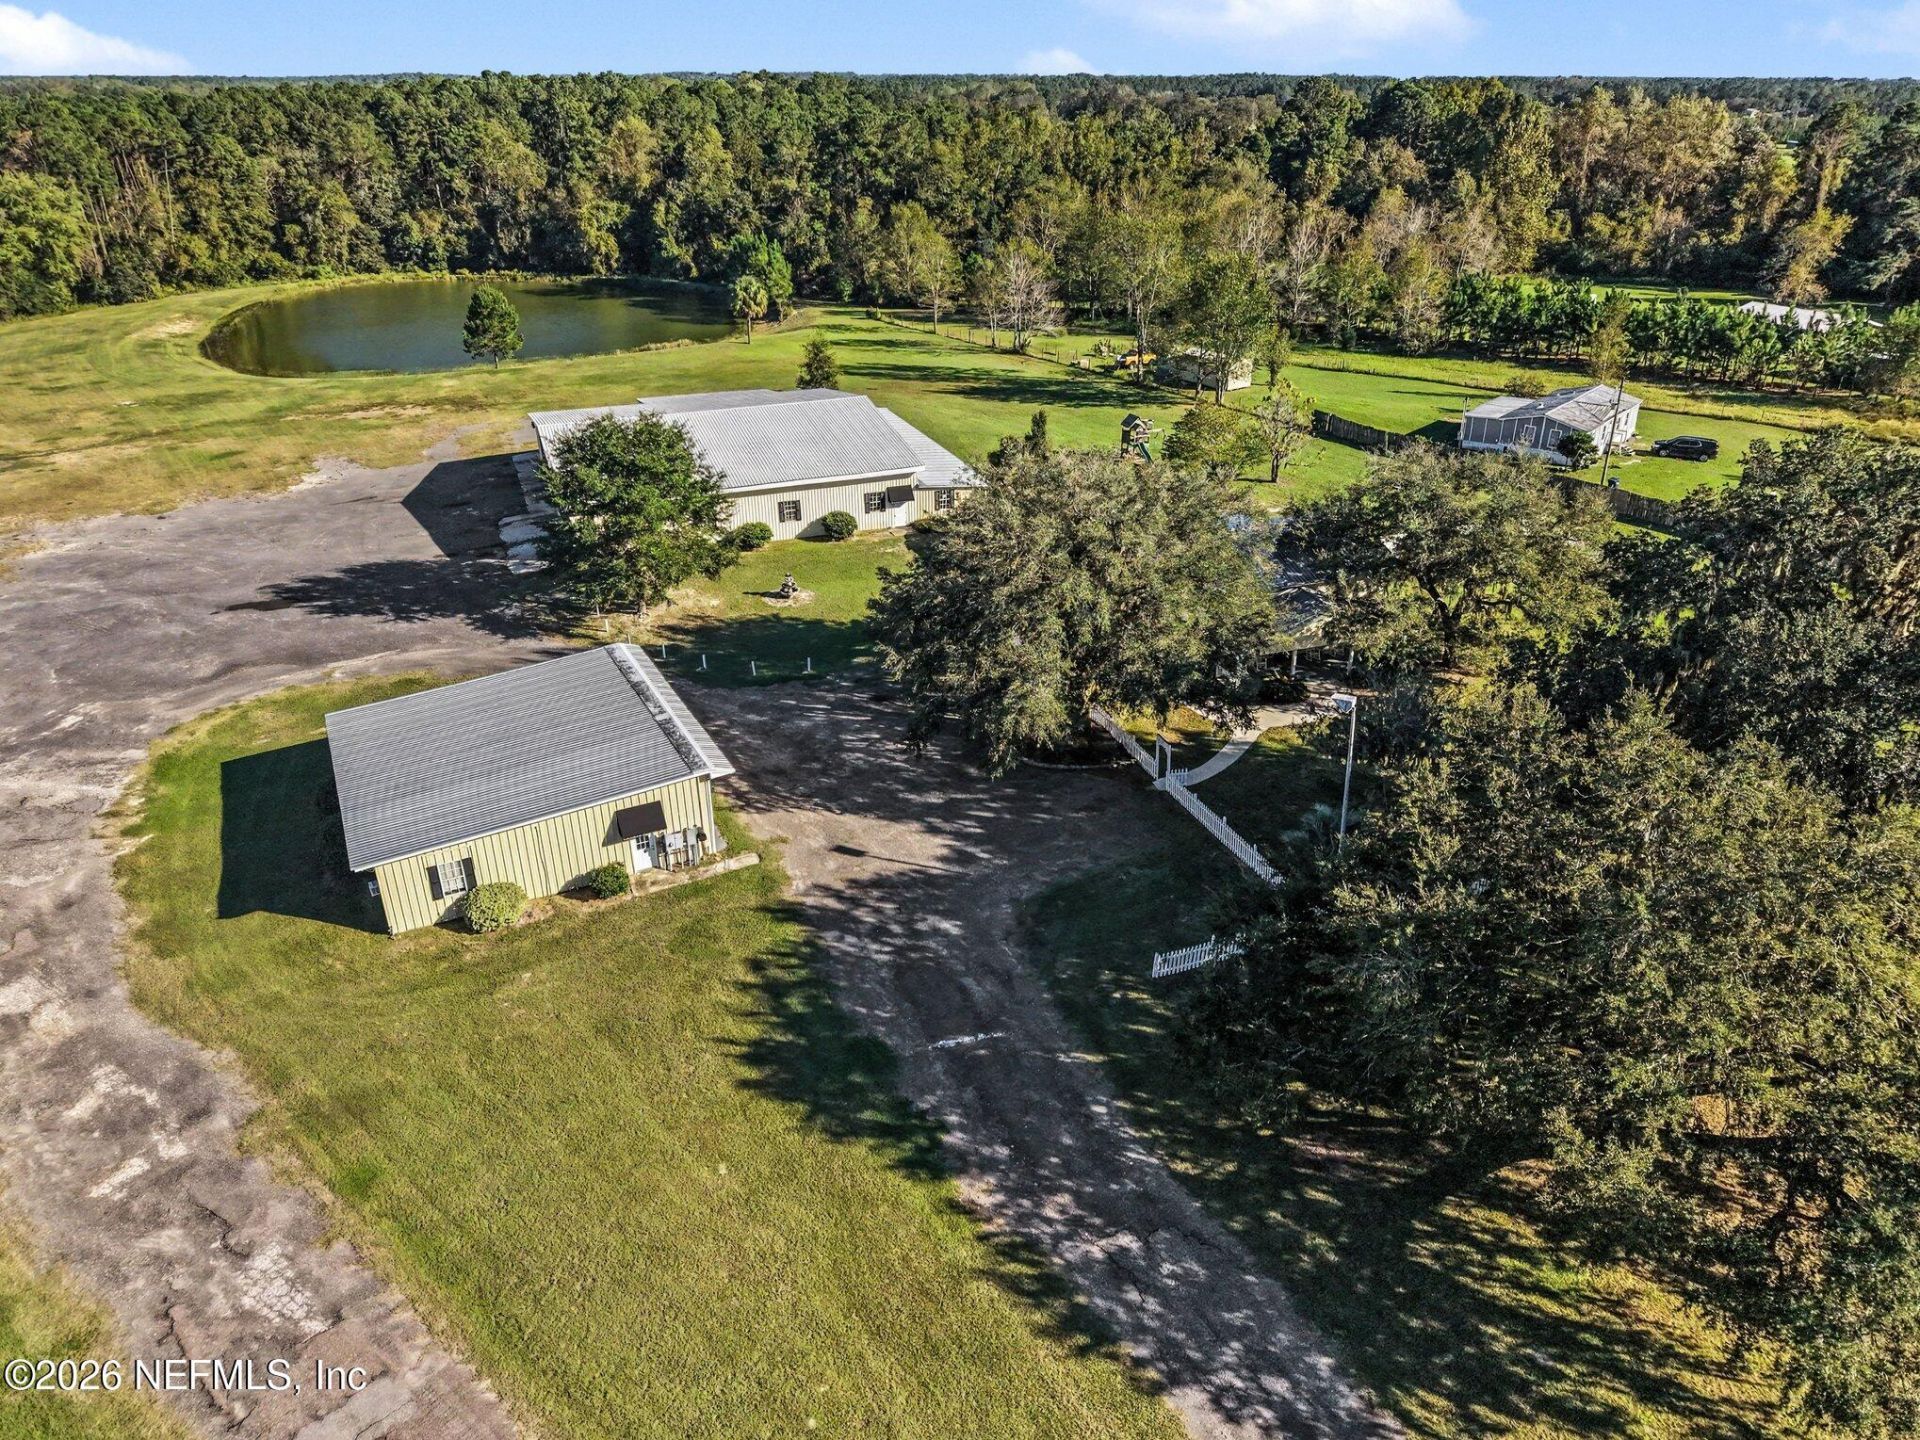
Bring your business vision to life with this exceptional 10-acre property zoned OR, featuring a custom 2,600 sq. ft. 4/3 single-family home, an impressive 10,000 sq. ft. garage/workshop, and a separate building offering over 2,000 sq. ft. of heated and cooled space, a full bathroom, and two enclosed offices. With room to live, work, and expand, this versatile property offers endless possibilities for business owners and entrepreneurs. The home blends country charm with comfortable living, welcoming you with a spacious covered front porch that opens to a vaulted living room featuring a gas fireplace and beautiful imported wood accents. The oversized kitchen offers abundant space for cooking, dining, and gathering, along with a gas range. The downstairs owner's suite provides convenient access to the back porch, where you can relax and enjoy views of the surrounding acreage. Designed with functionality in mind, the massive garage/workshop features industrial-grade 7-inch poured concrete flooring and two large bays. Along the side are four additional garage bays ideal for storing recreational vehicles, equipment, mowers, and other business essentials, plus a large, separate enclosed finished area perfect for additional storage or workshop space. A separate four-car garage adds even more flexibility, complete with its own full bathroom and dedicated septic system. Previously used as a game room and currently configured as office space, this building offers excellent potential for administrative operations, additional workspace, or a variety of other uses. Whether you're operating a trucking company, mechanic shop, moving business, or another enterprise requiring substantial space for vehicles, equipment, and operations, this unique property offers the opportunity to combine your home and business in one convenient location. The property has been well maintained, with newer systems and regular upkeep, offering a well-cared-for setting ready for its next owner to bring their vision to life. Buyer to verify all measurements, zoning, permitted uses, and suitability for any intended business operations.
Property Features
Property Type: Residential - Single Family
Cooling: Central Air
Heating: Central
Home Style: Traditional
Lot Size: 9.37 Acres
Year Built: 2003
Feature Descriptions
Sewer: Septic Tank
Special View Info: Pond
Local Schools
High School: Hilliard
Middle School: Hilliard
Elementary School: Hilliard
Listed By / Shown By
Listed By
Agency Name: MARK SPAIN REAL ESTATE
Shown By
Agency Title: RealtyMark
Agency Phone: 888-260-0040

Estimate Your Payment
Estimated Payment
$ 3,020.68 per month $2,670.68 Principal & Interest $0.00 Property Tax (data not provided by mls) $350.00 Homeowner's InsuranceChange Payment Information


31555 County Road 121 | MLS# 2169067
This single family home located at 31555 County Road 121, Hilliard, FL 32046 is currently listed for sale with an asking price of $1,200,000. This property was built in 2003 and has 4 bedrooms and 4 full baths with 2606 sq. ft. County Road 121 is located in the Metes Bounds subdivision. Search Metes Bounds real estate on www.realtymark.net today.