
BEDS3
BATHS2 full
SQUARE FEET1,515
MLS#1008957
STATUSActive
PROPERTY TYPEResidential - Single Family
SUBDIVISIONGARDEN CITY
Property Description
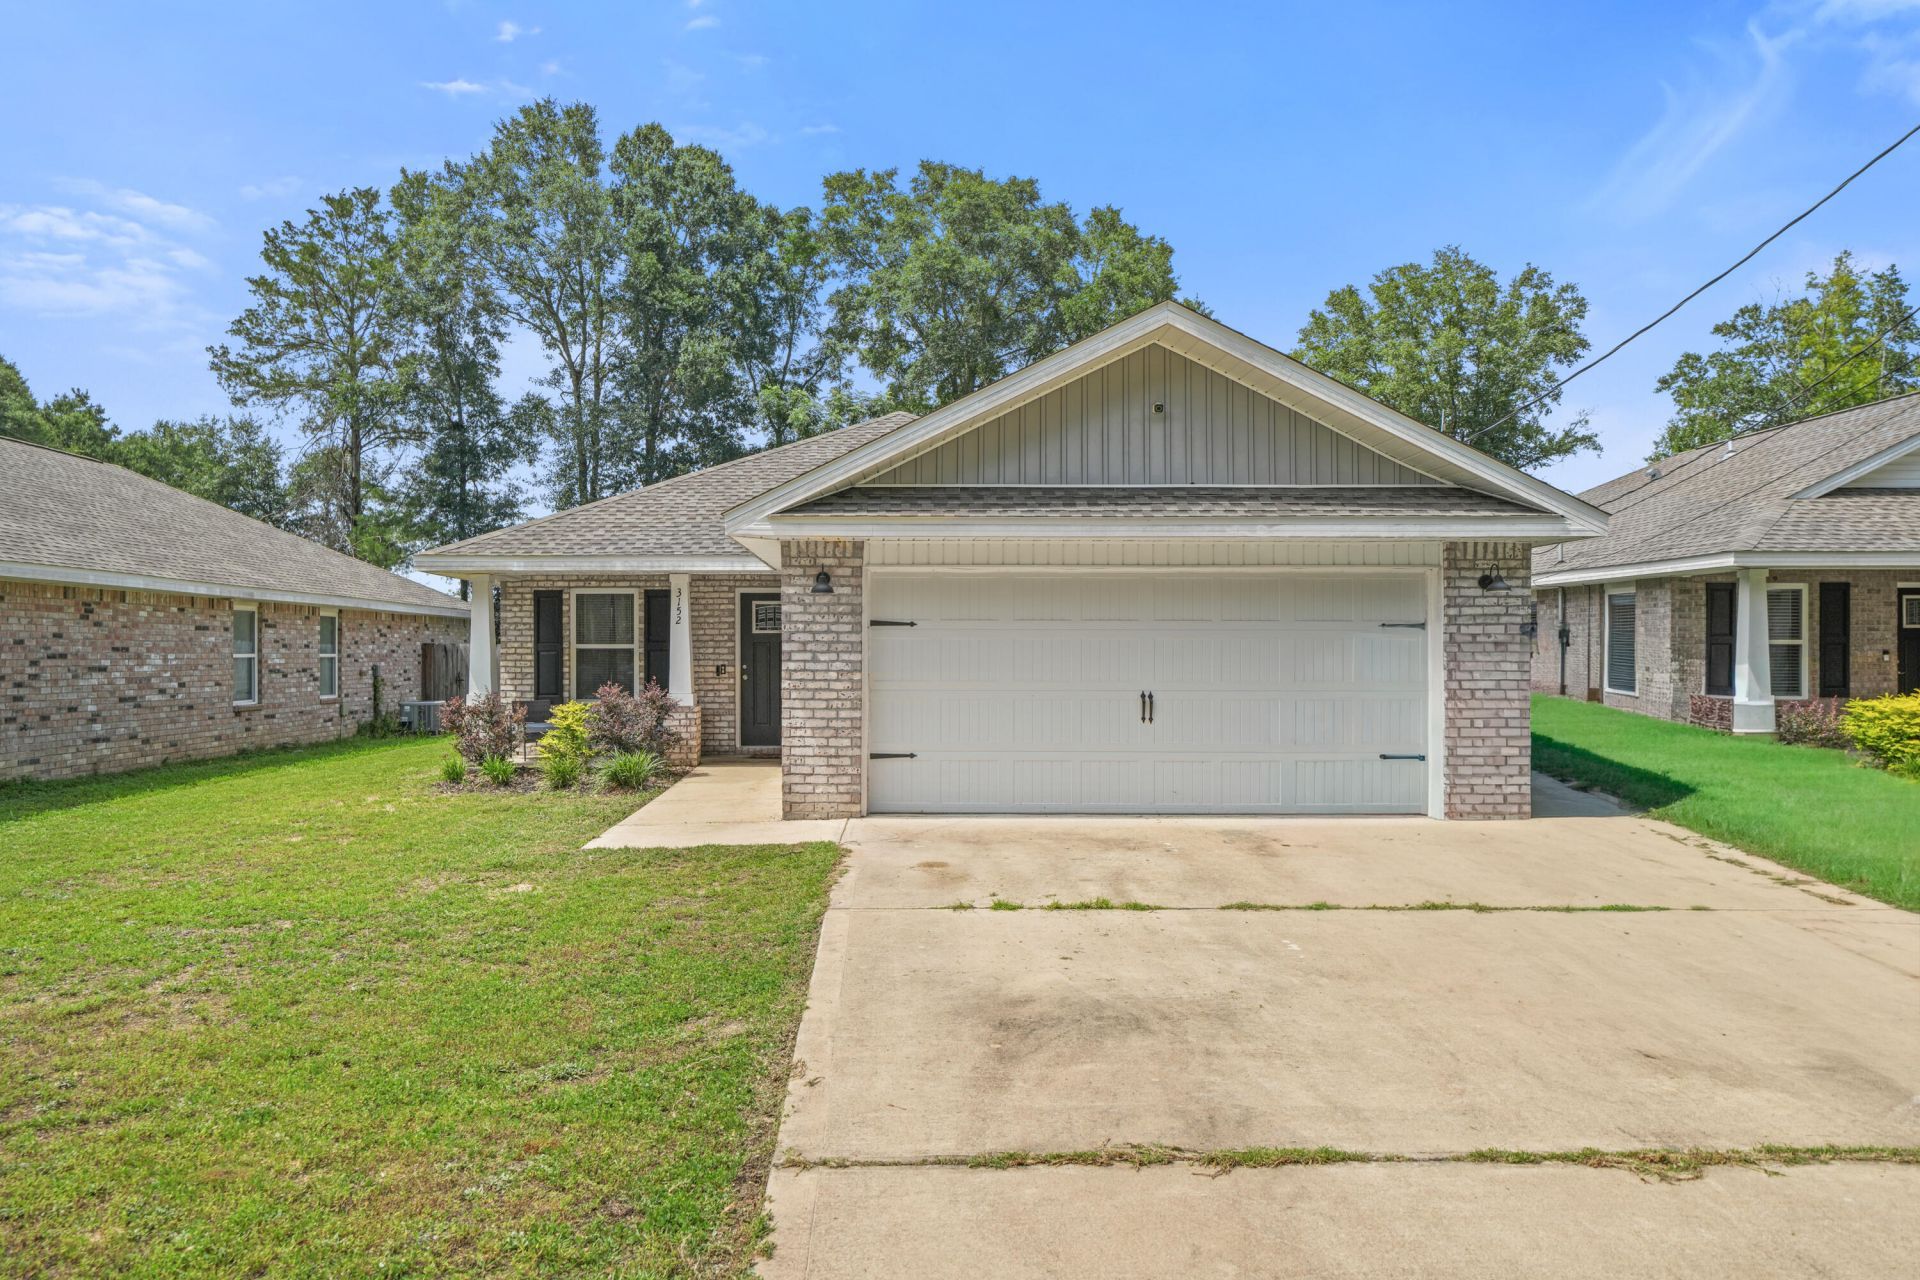
Move in ready home featuring a VA assumable loan with an exceptional 2.25% interest rate and a low assumption balance, offering a financing opportunity that's becoming increasingly difficult to find! Priced to sell, this well maintained four sided brick home was built in 2022 and offers the peace of mind that comes with newer major systems, including the roof, HVAC, and water heater. Situated on over half an acre with no HOA, you'll have the flexibility to make the most of your outdoor space, whether that means adding a pool, workshop, extra parking, or creating your own backyard dream retreat! Inside, the open concept layout features a tray ceiling in the living room, granite countertops, stainless steel appliances, and an island with bar seating. The spacious primary suite includes a large walk in closet and a generous bath with double vanities. Luxury vinyl plank flooring runs throughout the main living areas, with carpet in the bedrooms. Conveniently located just minutes from grocery stores and everyday conveniences, this home offers the perfect combination of value, space, and the rare opportunity to take advantage of an assumable loan with a low interest rate and a large lot with room to make it your own.
Property Features
Property Type: Residential - Single Family
Cooling: Ceiling Fans, Central Air
Fenced: Yes
Garage: 2 car attached
Heating: Central
Home Style: Craftsman Style
Lot Size: 0.52 Acres
Stories: 1.0
Taxes: $2,008
Year Built: 2022
Feature Descriptions
Appliances: Auto Garage Door Opn, Dishwasher, Microwave, Refrigerator W/IceMk, Smoke Detector, Smooth Stovetop Rnge, Stove/Oven Electric, Water Heater - Elect
Days on Site: 3
Exterior: Fenced Back Yard
Exterior: Brick, Trim Vinyl
Fencing: Fenced Privacy
Financing Terms: Conventional, FHA, VA
Flooring: Floor Vinyl, Floor WW Carpet
Interior: Breakfast Bar, Ceiling Tray/Cofferd, Kitchen Island, Lighting Recessed, Pantry, Washer/Dryer Hookup
Lot: Interior, Level
Lot Dimensions: 152'x50'
Parcel Number: 15-4N-23-1020-0013-0150
Parking: Garage
Patio/Porch: Deck Covered, Porch
Property Condition: Construction Complete
Road Frontage: County Road
Road Surface: Paved
Rooms Total: 8
Sewer: Septic Tank
Sub Type: Detached Single Family
Utilities: Community Water, Electric
Window: Window Treatmnt Some, Double Pane Windows
Local Schools
High School: Crestview
Middle School: Davidson
Elementary School: Walker
Listed By / Shown By

Estimate Your Payment
Estimated Payment
$ 897.33 per month $645.41 Principal & Interest $167.33 Property Tax $84.58 Homeowner's InsuranceChange Payment Information


3152 Maple Street | MLS# 1008957
This single family home located at 3152 Maple Street, Crestview, FL 32539 is currently listed for sale with an asking price of $290,000. This property was built in 2022 and has 3 bedrooms and 2 full baths with 1515 sq. ft. Maple Street is located in the GARDEN CITY subdivision. Search GARDEN CITY real estate on www.realtymark.net today.