
BEDS2
BATHS2 full 1 partial
SQUARE FEET1,150
MLS#PAPH2621570
STATUSACTIVE
PROPERTY TYPERental - Condominium
SUBDIVISIONOLDE KENSINGTON
SCHOOLPHILADELPHIA CITY
Property Description
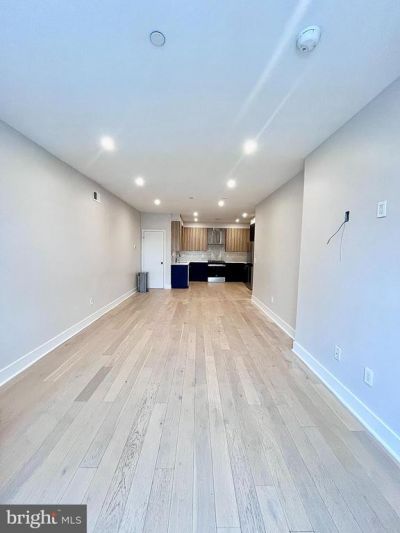
Bi-level apartment in available now! The first floor entrance door opens to a large open concept, living area, and kitchen. Kitchen has plenty of cabinetry, gas range, dishwasher, refrigerator, and microwave. The first floor also features a convenient powder room. Downstairs has two bedrooms, complete with closets and en suite full bathroom with standup shower. There is also more closet space and a washer and dryer. There is a door that leads to a private patio exclusive to your unit for you to enjoy the upcoming summer days and nights. Central air and heat, recessed lighting throughout. Pets case by case basis. First security due at signing.
Property Features
Property Type: Rental - Condominium
Basement: Yes
Basement: Daylight, Partial, Full, Fully Finished, Heated, Windows
Cooling: Central A/C
Fuel Type: Natural Gas
Heating: Forced Air
Home Style: Unit/Flat
Lot Size: 0.03 Acres
Roof Type: Flat
Stories: 1.0
Year Built: 2025
Feature Descriptions
Additional Structures: Above Grade, Below Grade
Appliances: Built-In Microwave, Dishwasher, Disposal, Dryer, Dryer - Front Loading, Microwave, Oven/Range - Gas, Stainless Steel Appliances, Washer, Washer - Front Loading, Washer/Dryer Stacked
Days on Site: 4
Exterior: Brick
Flooring: Hardwood
Interior: Bathroom - Stall Shower, Combination Dining/Living, Combination Kitchen/Dining, Combination Kitchen/Living, Floor Plan - Open, Intercom, Kitchen - Eat-In, Kitchen - Table Space, Wood Floors
Lot Dimensions: 0.03 Acre(S)
Municipality: PHILADELPHIA
Pet Restrictions: Case by Case Basis
Sewer: Public Sewer
SQFT Above Finished: 1150
SQFT Total Finished: 1150
Structure Type: Unit/Flat/Apartment
Water: Public
Local Schools
School District: PHILADELPHIA CITY
Listed By / Shown By
Listed By
Agency Name: Compass Pennsylvania, LLC
Agency Phone: 2674358015
Shown By
Agency Title: RealtyMark
Agency Phone: 888-260-0400


315 W Berks Street , Unit 1 | MLS# PAPH2621570
This property located at 315 W Berks Street , Unit 1, Philadelphia, PA 19122 is currently listed for rent with an asking price of $2,200 / Monthly. W Berks Street , Unit 1 is located within the PHILADELPHIA CITY school district. Search Philadelphia real estate on www.realtymark.net today.