
BEDS4
BATHS3 full 1 partial
SQUARE FEET5,826
MLS#A4709641
STATUSActive
PROPERTY TYPEResidential - Single Family
SUBDIVISIONSAPPHIRE SHORES RESUB BLK M
Property Description
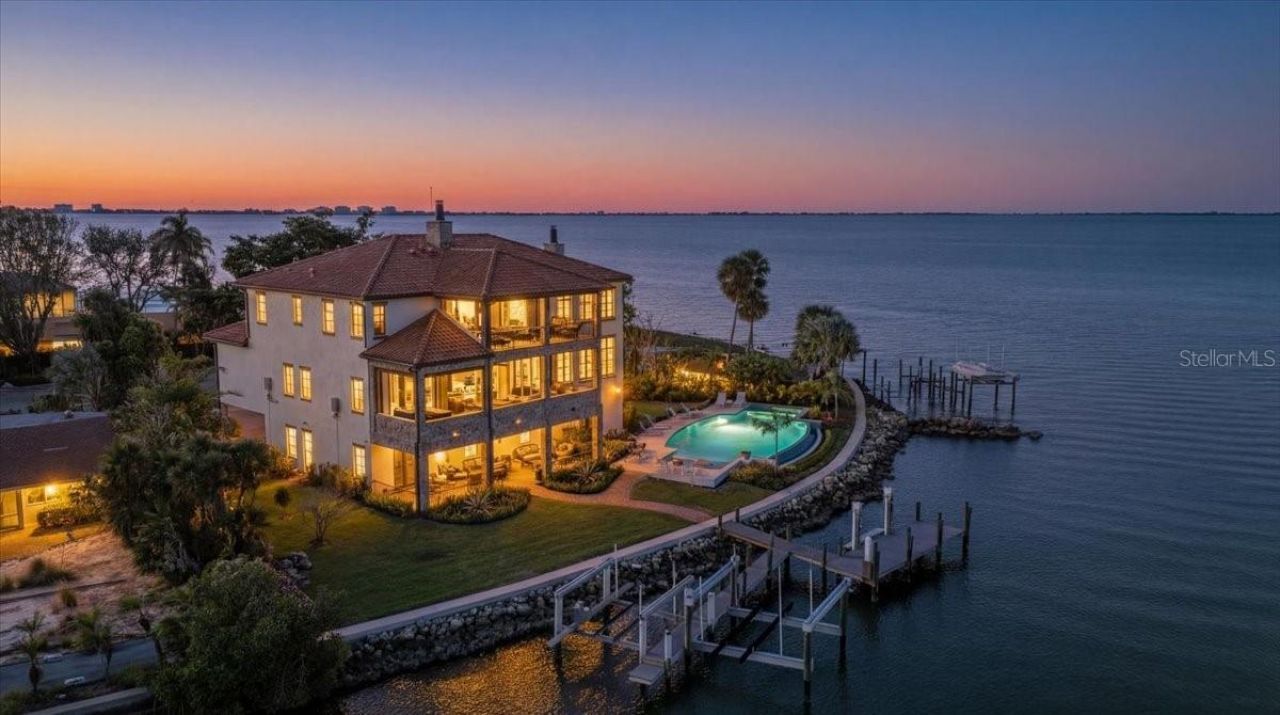
House never flooded, including during Hurricanes Milton and Helene, and protected by a generator! Built as a solid concrete structure on concrete pilings, this home was engineered for the Florida waterfront. Lavishly embellished with Old World authenticity, this exceptional waterfront estate evokes the grandeur of a 17th century Tuscan farmhouse. Custom built by John Cannon, the home is set on what was once Ringling's personal yacht basin, offering protected sailboat water, 178 feet of seawall, a private dock, two boat lifts (24,000 lbs & 10,000 lbs), and a dedicated kayak lift platform, all framed by sweeping panoramic water views. From the moment of arrival, the level of craftsmanship is unmistakable. Walls are finished in aged plaster, hand made terra cotta floors have been acid washed and stained to reflect centuries of wear, and authentic frescoes and ceiling beams inspired by the Renaissance period add depth and character throughout. The great room provides a dramatic setting for entertaining with soaring 22 foot ceilings, a gas fireplace, and a wet bar accented by a hammered copper sink. The chef's kitchen is equipped with an Italian eight burner gas range and Brazilian soapstone countertops, while the dining room features a rare brick vaulted ceiling that reinforces the home's Mediterranean soul and creates a truly immersive dining experience. The primary suite is a romantic retreat with his and hers walk in closets and a spa like bath wrapped in rich wood and stone finishes. Additional spaces include two to three guest bedrooms, dual offices, a bonus room, and a wine room. A private elevator connects every level, offering effortless access from the garage to the living spaces above. A true 2,500 square foot ground level garage offers tandem parking for four plus vehicles, making it a dream for car collectors. Outdoor living is exceptional, with stone and wrought iron terraces, an outdoor kitchen and bar on the main level, all designed to capture natural breezes and expansive water views. The newly completed infinity edge pool and spa create a striking visual effect, with the water appearing to seamlessly spill into the bay. This storybook residence is ideally located near Sarasota's beaches, dining, and cultural attractions, offering a rare blend of architectural artistry, privacy, and timeless elegance.
Property Features
Property Type: Residential - Single Family
Cooling: Central Air
Heating: Central, Electric
Home Style: Custom
Lot Size: 0.38 Acres
Roof Type: Tile
Stories: 3.0
Taxes: $62,165
Year Built: 2016
Amenities
Cathedral Ceiling(s)
Eat-in Kitchen
Elevator
High Ceilings
Primary Bedroom Main Floor
Thermostat
Walk-In Closet(s)
Balcony
Fire Pit
Lighting
Outdoor Grill
Private Entrance
Private Mailbox
Feature Descriptions
Additional Rooms: Attic, Bonus Room, Den/Library/Office, Formal Dining Room Separate
Appliances: Bar Fridge, Built-In Oven, Cooktop, Dishwasher, Disposal, Dryer, Exhaust Fan, Freezer, Ice Maker, Microwave, Range, Range Hood, Refrigerator, Tankless Water Heater, Washer, Wine Refrigerator
Builder: John Cannon
Days on Site: 1
Directions: From US 41 (N Tamiami Trail), turn west onto 47th Street. Turn right onto Bay Shore Road, then left onto S Shore Drive. 315 S Shore Dr is on the right.
Exterior: Block, Brick, Concrete, Stucco
Fireplace: Gas
Fireplace Y/N: Yes
Flood Zone Code: AE/VE
Flooring: Carpet, Tile, Wood
Foundation: Stilt/On Piling
Frontage Bay Harbor: 178
Home Warranty Y/N: No
Listing Terms: Cash, Conventional
Lot: Cul-De-Sac, FloodZone, City Limits, Landscaped, Paved
Lot Dimensions: 0.38
Number of Wells: 1
Other Equipment: Fire Pit, Irrigation Equipment, Private Entrance, Generator
Ownership: Fee Simple
Parking: Garage Door Opener, Oversized
Parking Notes: Garage Door Opener, Oversized
Pool: In Ground, Chlorine Free, Deck, Gunite, Heated, Infinity, Lighting
Property Attached Y/N: No
Property Sub-Type: Single Family Residence
Sewer: Public Sewer
Showing Instructions: Appointment Only, Listing Agent Must Accompany, ShowingTime
Spa: Heated, In Ground
Special Sale Provisions: None
Special View Info: Water
Swimming Pool: Yes
Utilities: BB/HS Internet Available, Cable Connected, Electricity Connected, Public, Sewer Connected, Sprinkler Well, Underground Utilities, Water Connected
Water: Public
Water Access: Bay/Harbor
Water Access Y/N: Yes
Waterfront Features: Bay/Harbor, Bridges - No Fixed Bridges, Lift, Seawall - Other
Water View: Bay/Harbor - Full
Windows: Storm Window(s)
Zoning: RSF1
Listed By / Shown By
Listed By
Agency Name: LUXIO REAL ESTATE LLC
Agency Contact: 941-266-0300
Shown By
Agency Title: RealtyMark
Agency Phone: 888-260-0040

Estimate Your Payment
Estimated Payment
$ 17,640.72 per month $11,016.55 Principal & Interest $5,180.42 Property Tax $1,443.75 Homeowner's InsuranceChange Payment Information




315 S Shore Drive | MLS# A4709641
This single family home located at 315 S Shore Drive, Sarasota, FL 34234 is currently listed for sale with an asking price of $4,950,000. This property was built in 2016 and has 4 bedrooms and 3 full and 1 partial baths with 5826 sq. ft. S Shore Drive is located in the SAPPHIRE SHORES RESUB BLK M subdivision. Search SAPPHIRE SHORES RESUB BLK M real estate on www.realtymark.net today.