
BEDS3
BATHS2 full
SQUARE FEET1,699
MLS#PAYK2110744
STATUSACTIVE
PROPERTY TYPEResidential - Single Family
SCHOOLWEST YORK AREA
Property Description
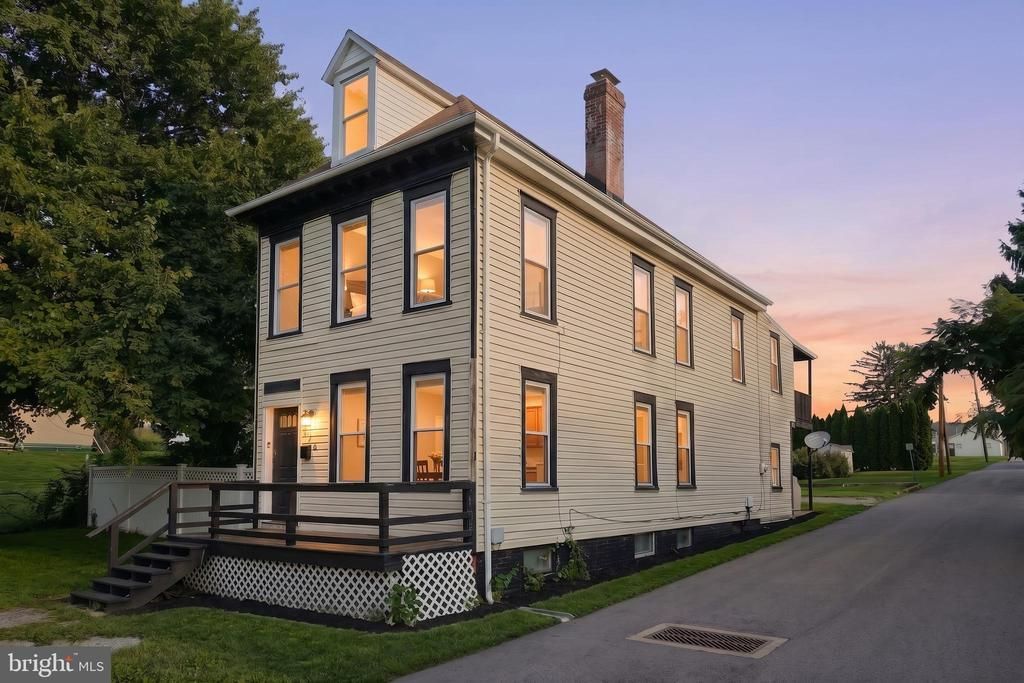
Welcome to 315 S Highland Ave! Located in the West York Area School District, this spacious home offers plenty of room inside and out, all while tucked away in a quiet location just minutes from everything York has to offer. Inside, you’ll find a functional layout with plenty of living space, four bedrooms, two full bathrooms, and the convenience of first-floor laundry. A spacious unfinished basement provides plenty of additional room for storage. Outside, there’s even more to enjoy. The fully fenced-in yard offers a great space for pets, entertaining, gardening, or simply relaxing outdoors. Spend your mornings or evenings on the upstairs balcony or take advantage of the covered patio for additional outdoor living space. Off-street parking adds even more everyday convenience. Tucked away in a quiet location while still just minutes from shopping, dining, downtown York, Route 30, I-83, and everything York has to offer, this home delivers the perfect balance of modern living, space, and convenience. 315 S Highland Ave is ready to welcome its next owner!
Property Features
Property Type: Residential - Single Family
Basement: Yes
Basement: Unfinished
Cooling: Central A/C
Fuel Type: Natural Gas
Heating: Forced Air
Home Style: Colonial
Lot Size: 0.11 Acres
Roof Type: Architectural Shingle
Stories: 4.0
Taxes: $3,697
Year Built: 1900
Feature Descriptions
Accessibility: Level Entry - Main
Additional Structures: Above Grade, Below Grade
Appliances: Washer, Refrigerator, Microwave, Dryer, Oven/Range - Electric
Days on Site: 5
Exterior: Vinyl Siding, Aluminum Siding
Flooring: Luxury Vinyl Plank, Carpet
Interior: Attic, Carpet, Kitchen - Island, Combination Kitchen/Dining
Lot Dimensions: 0.11 Acre(S)
Municipality: WEST MANCHESTER TWP
Parking Features: Crushed Stone
Parking Notes: 2 Total Parking Spaces
Rooms: Living Room, Dining Room, Primary Bedroom, Bedroom 2,Bedroom 3,Kitchen, Basement, Bedroom 1,Laundry, Bathroom 1,Bathroom 2,Attic
Sewer: Public Sewer
SQFT Above Finished: 1699
SQFT Total Finished: 1699
Structure Type: Detached
Total Garage/Parking Spaces: 2
Water: Public
Room Sizes
Kitchen: 15 x 12 Level - Main
Living Room: 15 x 13 Level - Main
Laundry: 8 x 10 Level - Main
Bathroom 1: 6 x 10 Level - Main
Dining Room: 15 x 10 Level - Main
Bedroom 1: 12 x 11 Level - Upper 1
Bedroom 2: 8 x 12 Level - Upper 1
Bedroom 3: 15 x 10 Level - Upper 1
Bathroom 2: 7 x 8 Level - Upper 1
Attic: 9 x 18 Level - Upper 2
Attic: 9 x 16 Level - Upper 2
Primary Bedroom: 15 x 11 Level - Upper 1
Local Schools
High School: WEST YORK AREA
School District: WEST YORK AREA
Listed By / Shown By
Listed By
Agency Name: Realty One Group Generations
Agency Phone: 7176501284
Shown By
Agency Title: RealtyMark
Agency Phone: 888-260-0040

Estimate Your Payment
Estimated Payment
$ 937.39 per month $556.39 Principal & Interest $308.08 Property Tax $72.92 Homeowner's InsuranceChange Payment Information


315 S Highland Avenue | MLS# PAYK2110744
This single family home located at 315 S Highland Avenue, York, PA 17404 is currently listed for sale with an asking price of $250,000. This property was built in 1900 and has 3 bedrooms and 2 full baths with 1699 sq. ft. S Highland Avenue is located within the WEST YORK AREA school district. Search York real estate on www.realtymark.net today.