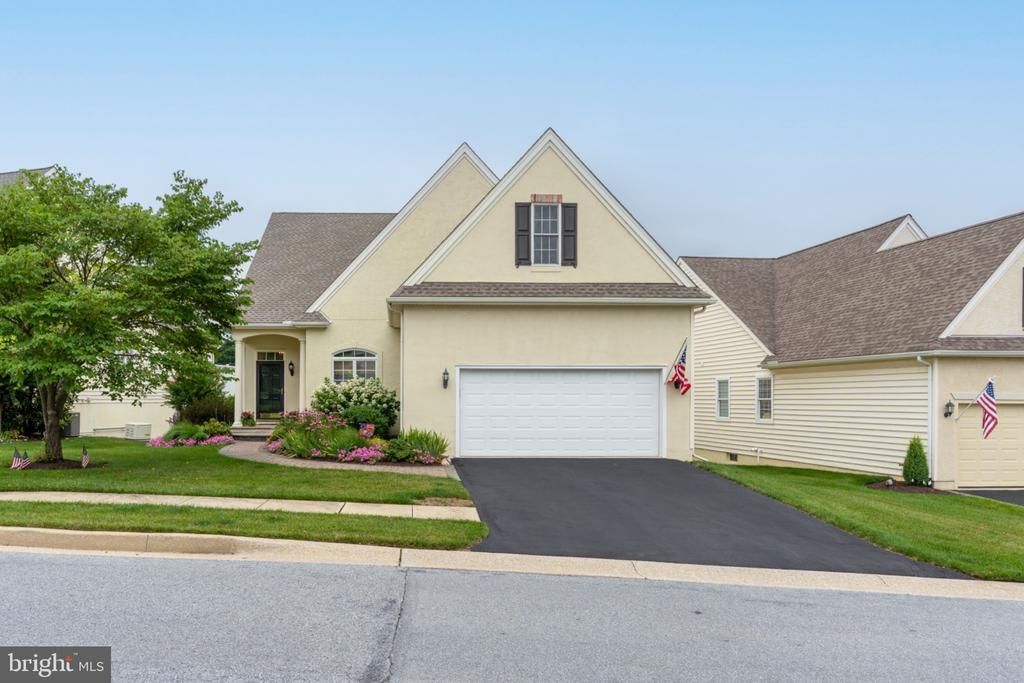

BEDS4
BATHS3 full
SQUARE FEET3,058
MLS#PACT2130306
STATUSACTIVE
PROPERTY TYPEResidential - Single Family
SUBDIVISIONBRITTANY HILLS
SCHOOLKENNETT CONSOLIDATED
Property Description
Welcome to 315 Carlisle Drive a stunning Wilkinson builder home tucked into the sought-after Brittany Hills, an amenity-rich 55+ active adult community in Avondale, PA. Set on a premium lot with breathtaking pond and meadow views, this home was designed for easy, elevated living. Step inside to an open, light-filled floor plan with soaring 10-foot ceilings and not one but two fireplaces, perfect for cozy nights in or entertaining friends. The sunroom is the true showstopper ,pour your coffee and watch the sunrise over the pond every morning. The primary suite offers a peaceful retreat, all on one level for effortless main-floor living. But this isn't your typical downsized home. The expansive walkout lower level adds a full fourth bedroom with its own en-suite bath ideal for visiting family, grandkids, or a live-in guest plus abundant storage and flexible bonus space you won't find in most 55+ homes. Brittany Hills residents enjoy resort-style amenities including a clubhouse, indoor heated pool, top of the line fitness center and community garden, all just minutes from the charm of Hockessin, DE and Kennett Square, PA. This is downsizing without compromise -more space, more views, more lifestyle. Schedule your private tour today and see why 315 Carlisle Drive is the one you've been waiting for.
Property Features
Property Type: Residential - Single Family
Basement: Full, Fully Finished, Improved, Outside Entrance, Walkout Level, Windows
Basement: Yes
Cooling: Central A/C
Fireplaces: 2
Fuel Type: Natural Gas
Garage: 2
Heating: 90% Forced Air
Home Style: Ranch/Rambler
Lot Size: 0.16 Acres
Roof Type: Shingle
Stories: 1.0
Taxes: $6,944
Year Built: 2004
Feature Descriptions
Additional Structures: Above Grade, Below Grade
Days on Site: 6
Exterior: Stick Built, Stucco, Vinyl Siding
Fireplace: Gas/Propane
Flooring: Wood, Carpet, Ceramic Tile
HOA Fee: $260.00/Monthly
Lot Dimensions: 0.16 Acre(S)
Municipality: NEW GARDEN TWP
Parking Notes: 2 Total Parking Spaces
Sewer: Public Sewer
SQFT Above Finished: 2178
SQFT Below Finished: 880
SQFT Total Finished: 3058
Structure Type: Detached
Total Garage/Parking Spaces: 2
Water: Public
Local Schools
School District: KENNETT CONSOLIDATED
Listed By / Shown By
Listed By
Agency Name: EXP Realty, LLC
Agency Phone: 8885434829
Shown By
Agency Title: RealtyMark
Agency Phone: 888-260-0040

Estimate Your Payment
Estimated Payment
$ 2,088.75 per month $1,335.12 Principal & Interest $578.67 Property Tax $174.97 Homeowner's InsuranceChange Payment Information


315 Carlisle Drive | MLS# PACT2130306
This single family home located at 315 Carlisle Drive, Avondale, PA 19311 is currently listed for sale with an asking price of $599,900. This property was built in 2004 and has 4 bedrooms and 3 full baths with 3058 sq. ft. Carlisle Drive is located in the BRITTANY HILLS subdivision within the KENNETT CONSOLIDATED school district. Search BRITTANY HILLS real estate on www.realtymark.net today.