
BEDS5
BATHS2 full 1 partial
SQUARE FEET2,304
MLS#NJBL2113904
STATUSPENDING
PROPERTY TYPEResidential - Single Family
SUBDIVISIONMAPLETON
SCHOOLMAPLE SHADE TOWNSHIP PUBLIC SCHOOLS
Property Description
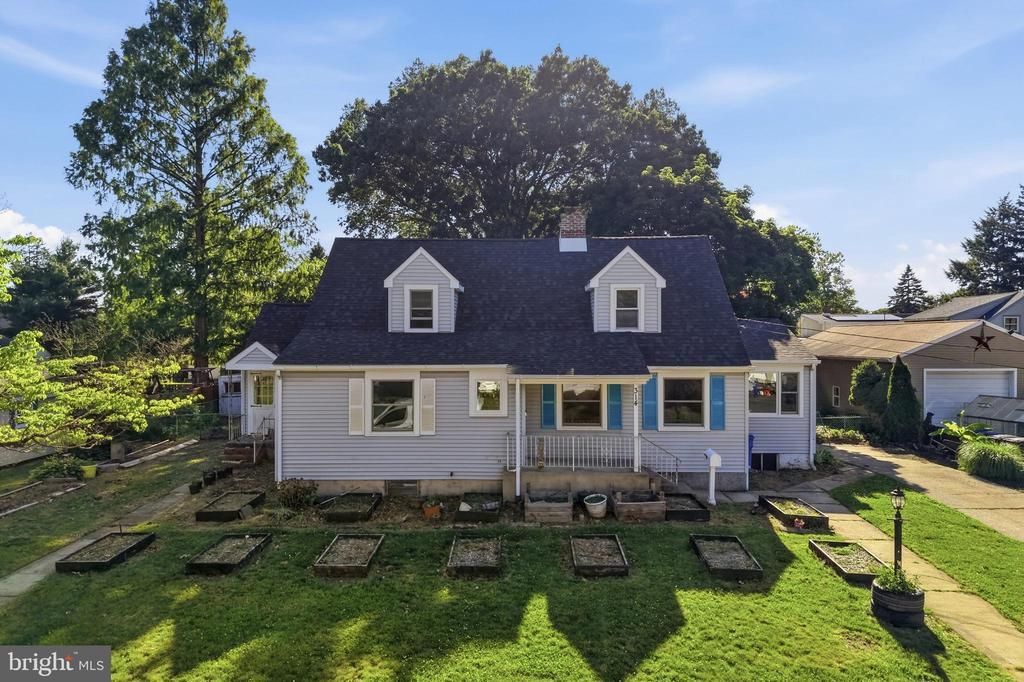
Handyman Special! Instant Equity to Be Earned! Welcome to 314 S. Lippincott Street in Maple Shade, offering a fantastic opportunity for investors, renovators, or buyers looking to build equity. This spacious home features 5 bedrooms, 2.5 bathrooms, and over 2,300 square feet of living space with tremendous upside potential. The main level offers a welcoming living room, formal dining room, large kitchen, three generously sized bedrooms, and a full bathroom. Upstairs, you’ll find two additional bedrooms and another full bathroom. The lower level features a large unfinished basement with ample storage space, a half bathroom, and excellent potential for additional finished living area. Outside, enjoy a large driveway, massive backyard, and peaceful neighborhood setting. Property is being sold strictly as-is. Buyer is responsible for obtaining the CO, if required. Opportunities like this don’t come around often—schedule your private showing today before it’s gone!
Property Features
Property Type: Residential - Single Family
Basement: Full, Unfinished
Basement: Yes
Cooling: Central A/C
Fireplaces: 1
Fuel Type: Natural Gas
Heating: Forced Air
Home Style: Cape Cod
Lot Size: 0.25 Acres
Stories: 2.0
Taxes: $8,552
Year Built: 1947
Feature Descriptions
Additional Structures: Above Grade
Days on Site: 84
Exterior: Vinyl Siding
Fireplace: Brick
Lot Dimensions: 0.25 Acre(S)
Municipality: MAPLE SHADE TWP
Number of Rooms: 8
Rooms: Living Room, Dining Room, Primary Bedroom, Bedroom 2,Bedroom 3,Kitchen, Family Room, Bedroom 1,Other
Sewer: Public Sewer
SQFT Above Finished: 2304
SQFT Total Finished: 2304
Structure Type: Detached
Utilities: Cable TV
Water: Public
Room Sizes
Primary Bedroom: 19 x 12 Level - Main
Bedroom 2: 19 x 14 Level - Main
Living Room: 12 x 25 Level - Main
Bedroom 1: 15 x 12 Level - Main
Bedroom 3: 19 x 8 Level - Main
Kitchen: 19 x 10 Level - Main
Dining Room: 19 x 12 Level - Main
Family Room: 8 x 19 Level - Main
Other: 13 x 9 Level - Main
Local Schools
School District: MAPLE SHADE TOWNSHIP PUBLIC SCHOOLS
Listed By / Shown By
Listed By
Agency Name: Real of Pennsylvania
Agency Phone: 8554500442
Shown By
Agency Title: RealtyMark
Agency Phone: 888-260-0040

Estimate Your Payment
Estimated Payment
$ 1,618.31 per month $800.71 Principal & Interest $712.67 Property Tax $104.93 Homeowner's InsuranceChange Payment Information


314 S Lippincott Avenue | MLS# NJBL2113904
This single family home located at 314 S Lippincott Avenue, Maple Shade, NJ 08052 is currently listed for sale with an asking price of $359,777. This property was built in 1947 and has 5 bedrooms and 2 full and 1 partial baths with 2304 sq. ft. S Lippincott Avenue is located in the MAPLETON subdivision within the MAPLE SHADE TOWNSHIP PUBLIC SCHOOLS school district. Search MAPLETON real estate on www.realtymark.net today.