
BEDS3
BATHS1 full 1 partial
SQUARE FEET2,000
MLS#PABK2071758
STATUSPENDING
PROPERTY TYPEResidential - Single Family
SCHOOLEXETER TOWNSHIP
Property Description
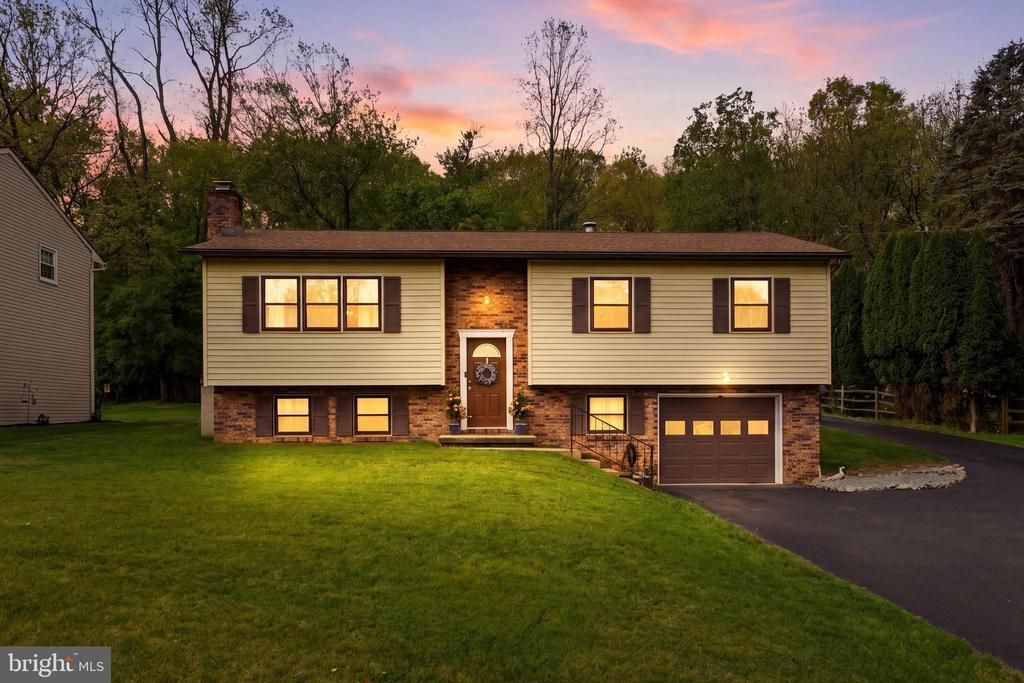
OFFER RECEIVED - DEADLINE FOR OFFERS 8PM THURS MAY 21. Welcome to 314 Parkview Rd — a beautifully maintained bi-level home in the desirable Exeter School District offering space and privacy! Situated on just over 1 acre, this 3-bedroom, 1.5-bath home features a spacious layout with a finished lower level, giving you flexibility for additional living space. One of the standout features of this home is the huge sunroom overlooking the large, nicely shaded backyard — the perfect place to relax, entertain, or enjoy peaceful views year-round. Car enthusiasts, hobbyists, or business owners will love the oversized detached mechanics garage with plenty of room for vehicles, tools, and workspace. The detached garage is ready to install a mechanics lift and includes industrial blowers, full electric and running water. Enjoy added privacy and peace of mind as the property backs up to township-owned land. With a fantastic lot, versatile living space, and highly desirable location, this home truly has so much to offer. Don’t miss your opportunity — this one won’t last long!
Property Features
Property Type: Residential - Single Family
Basement: Full
Basement: Yes
Cooling: Wall Unit
Fireplaces: 1
Fuel Type: Oil
Garage: 5
Heating: Hot Water
Home Style: Bi-level
Lot Size: 1.17 Acres
Roof Type: Architectural Shingle, Pitched
Stories: 2.0
Taxes: $7,455
Year Built: 1985
Feature Descriptions
Additional Structures: Above Grade, Below Grade
Appliances: Built-In Range, Dishwasher, Dryer, Refrigerator, Washer
Days on Site: 12
Electric: 200+ Amp Service
Exterior: Vinyl Siding, Aluminum Siding
Exterior: Exterior Lighting, Outbuilding(s)
Fireplace: Brick, Wood
Lot: Flag
Lot Dimensions: 1.17 Acre(S)
Municipality: ST LAWRENCE BORO
Parking Features: Paved Driveway
Parking Notes: 5 Total Parking Spaces
Rooms: Living Room, Dining Room, Primary Bedroom, Bedroom 2,Bedroom 3,Kitchen, Family Room, Sun/Florida Room, Utility Room
Sewer: Public Sewer
Special View Info: Trees/Woods
SQFT Above Finished: 2000
SQFT Total Finished: 2000
Structure Type: Detached
Total Garage/Parking Spaces: 5
Water: Public
Room Sizes
Kitchen: 11 x 12 Level - Main
Dining Room: 11 x 12 Level - Main
Living Room: 17 x 13 Level - Main
Sun/Florida Room: 22 x 16 Level - Main
Primary Bedroom: 14 x 16 Level - Main
Bedroom 2: 9 x 12 Level - Main
Bedroom 3: 9 x 10 Level - Main
Family Room: 16 x 26 Level - Lower 1
Utility Room: 12 x 26 Level - Lower 1
Local Schools
School District: EXETER TOWNSHIP
Listed By / Shown By
Listed By
Agency Name: Crescent Real Estate
Agency Phone: 2155102992
Shown By
Agency Title: RealtyMark
Agency Phone: 888-260-0400

Estimate Your Payment
Estimated Payment
$ 1,615.56 per month $879.10 Principal & Interest $621.25 Property Tax $115.21 Homeowner's InsuranceChange Payment Information


314 Parkview Road | MLS# PABK2071758
This single family home located at 314 Parkview Road, Reading, PA 19606 is currently listed for sale with an asking price of $395,000. This property was built in 1985 and has 3 bedrooms and 1 full and 1 partial baths with 2000 sq. ft. Parkview Road is located within the EXETER TOWNSHIP school district. Search Reading real estate on www.realtymark.net today.