
BEDS4
BATHS2 full 2 partial
SQUARE FEET2,286
MLS#NJCB2032846
STATUSACTIVE
PROPERTY TYPEResidential - Single Family
SCHOOLDOWNE TOWNSHIP PUBLIC SCHOOLS
Property Description
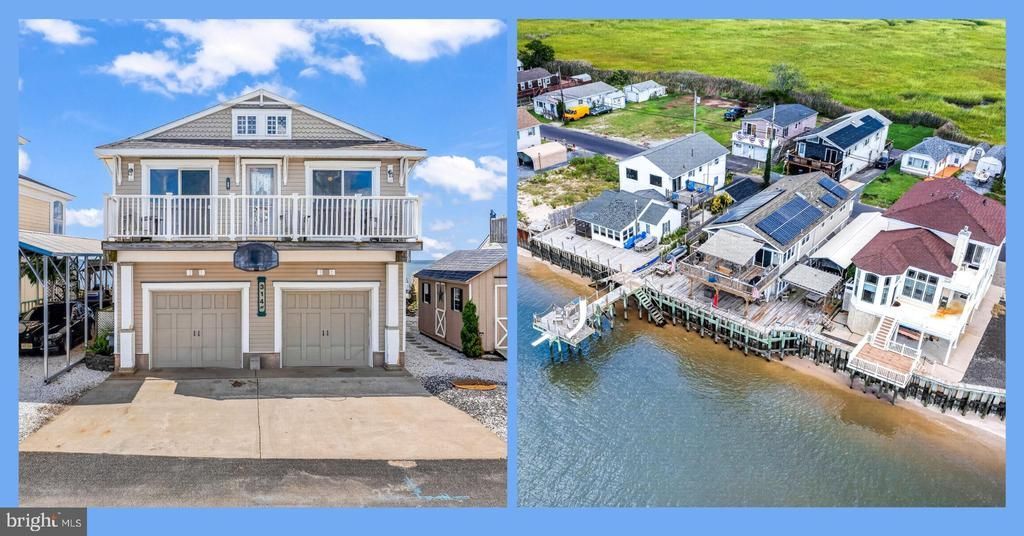
BAYFRONT LIVING IN FORTESCUE! Wake up to expansive Delaware Bay views and unforgettable sunsets at 314 New Jersey Ave, a truly unique waterfront property offering a rare combination of space, flexibility, and outdoor living. With two levels of living space, two kitchens, multiple living areas, 4 bedrooms plus office/bunk space, 2 full baths and 2 half baths, this home offers endless possibilities for full-time living, a weekend retreat, multigenerational living, or a second home. The lower level features a well-appointed kitchen with granite countertops, a comfortable living room with gas fireplace and charming window seating, two bedrooms, a full bath with jetted tub, and laundry. Upstairs, you'll find a second kitchen, dining/living area, and a stunning front room designed to take full advantage of the spectacular bay views, complete with a beautiful stone gas fireplace. Two additional bedrooms each feature private half baths and access to the balcony overlooking the surrounding salt marsh, with an additional full bathroom nearby. A separate office leads to a bonus bunk area, offering flexible space for guests, children, storage, or additional sleeping accommodations. Outside is where the Fortescue lifestyle truly comes alive. Step onto multiple levels of decking and enjoy sweeping water views, salty breezes, spectacular sunsets, and direct access to the waterfront. The extensively updated bulkhead creates an ideal setting for fishing, boating, crabbing, swimming, or simply relaxing by the bay. The extended deck includes a slide and diving board, while a dedicated fish-cleaning sink and table are ready for your next catch. Additional exterior features include an impressive 12' x 65' carport, a 10' x 14' shed with electric and propane heat, an attached 2 car garage and an outdoor shower—perfect for rinsing off after a day on the water. The existing solar Power Purchase Agreement (PPA) may provide an opportunity for reduced electricity costs. Buyer will be responsible for assuming the existing solar PPA, subject to provider approval and applicable transfer requirements. With breathtaking bay views from multiple rooms, two levels of outdoor living, abundant flexible space, and the charm of a close-knit waterfront community, 314 New Jersey Ave is more than a home—it's a Fortescue lifestyle. Whether you're searching for a year-round residence, vacation getaway, fishing and boating retreat, retirement home, second home, or a property with potential for vacation-rental use subject to township zoning and required approvals, this distinctive Delaware Bay property is an opportunity you won't want to miss.
Property Features
Property Type: Residential - Single Family
Cooling: Central A/C
Fireplaces: 2
Fuel Type: Natural Gas
Garage: 2
Heating: Forced Air
Home Style: Traditional
Lot Size: 0.12 Acres
Roof Type: Architectural Shingle
Stories: 2.0
Taxes: $9,769
Year Built: 1970
Feature Descriptions
Additional Structures: Above Grade
Appliances: Cooktop, Dishwasher, Refrigerator, Stove, Washer/Dryer Stacked
Days on Site: 42
Electric: 200+ Amp Service
Exterior: Vinyl Siding
Exterior: Boat Storage
Fireplace: Gas/Propane, Stone
Flooring: Laminated
Interior: 2nd Kitchen, Bathroom - Jetted Tub, Combination Kitchen/Living
Lake Name: Delaware Bay
Location: Bayfront
Lot: Bulkheaded, Fishing Available
Lot Dimensions: 0.12 Acre(S)
Municipality: DOWNE TWP
Number of Rooms: 11
Parking Features: Concrete Driveway
Parking Notes: 6 Total Parking Spaces
Rooms: Living Room, Dining Room, Primary Bedroom, Bedroom 2,Kitchen, Family Room, Foyer, Bedroom 1,Laundry, Loft, Bathroom 1,Bathroom 2,Bathroom 3,Primary Bathroom
Sewer: Public Hook/Up Avail, Holding Tank
Special View Info: Bay
SQFT Above Finished: 2286
SQFT Total Finished: 2286
Structure Type: Detached
Total Garage/Parking Spaces: 6
Utilities: Cable TV
Water: Public
Water Access: Canoe/Kayak, Fishing Allowed, Swimming Allowed, Waterski/Wakeboard, Sail, Boat - Powered
Waterfront: Sandy Beach
Windows: Double Hung
Room Sizes
Living Room: 16 x 13 Level - Lower 1
Kitchen: 10 x 12 Level - Lower 1
Bedroom 1: 11 x 10 Level - Lower 1
Primary Bathroom: 7 x 12 Level - Lower 1
Foyer: 6 x 13 Level - Lower 1
Laundry: 6 x 9 Level - Lower 1
Bedroom 2: 8 x 12 Level - Lower 1
Family Room: 12 x 24 Level - Main
Living Room: 13 x 14 Level - Main
Dining Room: 10 x 11 Level - Main
Kitchen: 13 x 11 Level - Main
Primary Bedroom: 14 x 11 Level - Main
Bedroom 2: 14 x 11 Level - Main
Bathroom 1: 5 x 7 Level - Main
Bathroom 3: 5 x 7 Level - Main
Bathroom 2: 5 x 4 Level - Main
Loft: 30 x 12 Level - Upper 1
Local Schools
School District: DOWNE TOWNSHIP PUBLIC SCHOOLS
Listed By / Shown By
Listed By
Agency Name: EXP Realty, LLC
Agency Phone: 8662016210
Shown By
Agency Title: RealtyMark
Agency Phone: 888-260-0040

Estimate Your Payment
Estimated Payment
$ 2,651.66 per month $1,624.66 Principal & Interest $814.08 Property Tax $212.92 Homeowner's InsuranceChange Payment Information


314 New Jersey Avenue | MLS# NJCB2032846
This single family home located at 314 New Jersey Avenue, Fortescue, NJ 08321 is currently listed for sale with an asking price of $730,000. This property was built in 1970 and has 4 bedrooms and 2 full and 2 partial baths with 2286 sq. ft. New Jersey Avenue is located within the DOWNE TOWNSHIP PUBLIC SCHOOLS school district. Search Fortescue real estate on www.realtymark.net today.