
BEDS3
BATHS2 full
SQUARE FEET1,540
MLS#MDTA2013356
STATUSACTIVE UNDER CONTRACT
PROPERTY TYPEResidential - Single Family
SUBDIVISIONCOVE VIEW
SCHOOLTALBOT COUNTY PUBLIC SCHOOLS
Property Description
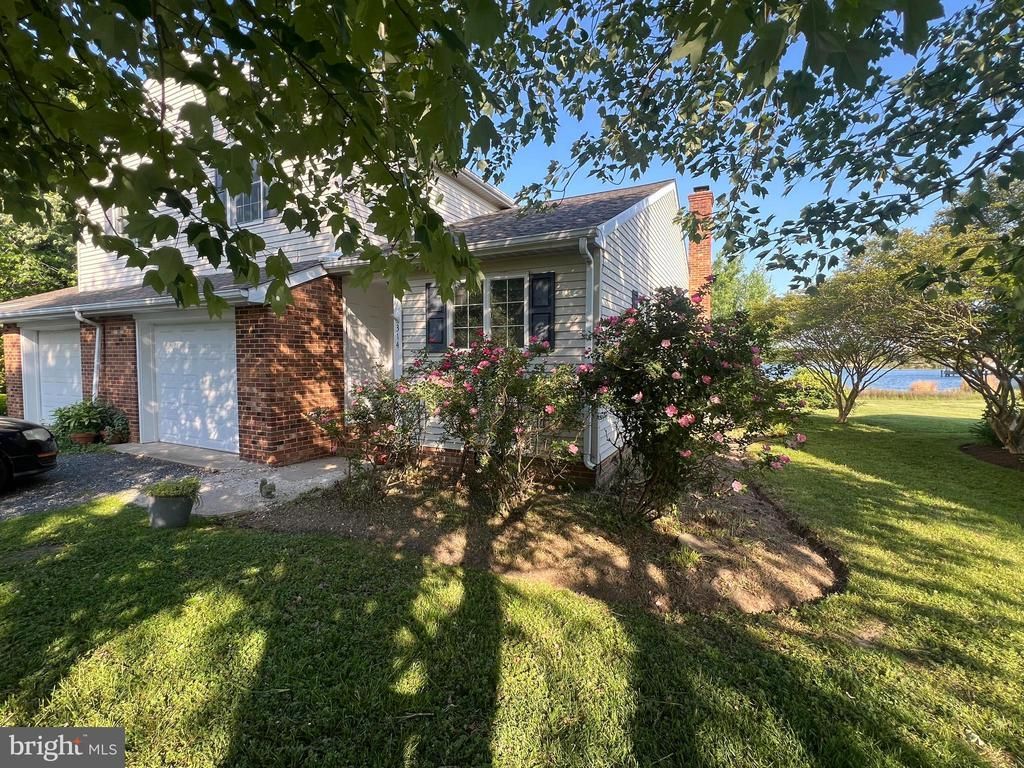
Cozy Waterview Townhome Discover serene living in this charming townhome located in the peaceful Cove View Condominium Community. Enjoy breathtaking waterfront views and exclusive access to the community pier, ideal for boating enthusiasts. Situated on a tranquil street, this residence offers the perfect blend of quiet privacy and convenient proximity to local attractions. Inside, you’ll find hardwood flooring on the first level, with a first-floor waterview bedroom or office/den, plus a tiled bathroom. Upstairs features carpeted floors and an additional tiled bathroom. On cooler evenings, cozy up by the wood-burning fireplace to relax in comfort. The unit needs some TLC and is being sold as-is, offering a great opportunity for those looking to customize their home. Additional features include: A convenient first-floor laundry room, a single-car garage for secure parking, and a recently replaced roof for added peace of mind. The condo fee covers hazard insurance (owners are responsible for contents insurance), lawn maintenance, and a contribution to the capital reserve. Experience living at its finest in this charming St. Michaels townhome at Cove View—your gateway to tranquility and outdoor enjoyment.
Property Features
Property Type: Residential - Single Family
Cooling: Central A/C
Fireplaces: 1
Fuel Type: Electric
Garage: 1
Heating: Heat Pump(s)
Home Style: Bi-level
Lot Size: 0.28 Acres
Stories: 2.0
Taxes: $3,967
Year Built: 1985
Feature Descriptions
Accessibility: 2+ Access Exits
Additional Structures: Above Grade, Below Grade
Community Amenities: Boat Dock/Slip, Mooring Area, Picnic Area, Pier/Dock, Water/Lake Privileges
Condo/Coop Fee: $500.00/Quarterly
Days on Site: 28
Exterior: Vinyl Siding
Fireplace: Brick, Mantel(s), Screen
Flooring: Hardwood, Tile/Brick, Carpet
HOA Fee: $100.00/Annually
Lake Name: Spencer Creek
Location: Creek/Stream
Lot Dimensions: 0.28 Acre(S)
Parking Notes: 1 Total Parking Spaces
Pet Restrictions: Dogs OK, Cats OK
Rooms: Living Room, Dining Room, Primary Bedroom, Bedroom 2,Kitchen, Foyer, Laundry, Primary Bathroom, Full Bath
Sewer: Public Sewer
Special View Info: Creek/Stream, Scenic Vista
SQFT Above Finished: 1540
SQFT Total Finished: 1540
Structure Type: Twin/Semi-Detached
Total Garage/Parking Spaces: 1
Water: Public
Water Access: Boat - Powered, Canoe/Kayak, Fishing Allowed
Waterfront: Private Dock Site
Local Schools
School District: TALBOT COUNTY PUBLIC SCHOOLS
Listed By / Shown By
Listed By
Agency Name: Meredith Fine Properties
Agency Phone: 4107458060
Shown By
Agency Title: RealtyMark
Agency Phone: 888-260-0400

Estimate Your Payment
Estimated Payment
$ 1,584.17 per month $1,108.33 Principal & Interest $330.58 Property Tax $145.25 Homeowner's InsuranceChange Payment Information


314 Cove View, Unit 5B | MLS# MDTA2013356
This single family home located at 314 Cove View, Unit 5B, Saint Michaels, MD 21663 is currently listed for sale with an asking price of $498,000. This property was built in 1985 and has 3 bedrooms and 2 full baths with 1540 sq. ft. Cove View, Unit 5B is located in the COVE VIEW subdivision within the TALBOT COUNTY PUBLIC SCHOOLS school district. Search COVE VIEW real estate on www.realtymark.net today.