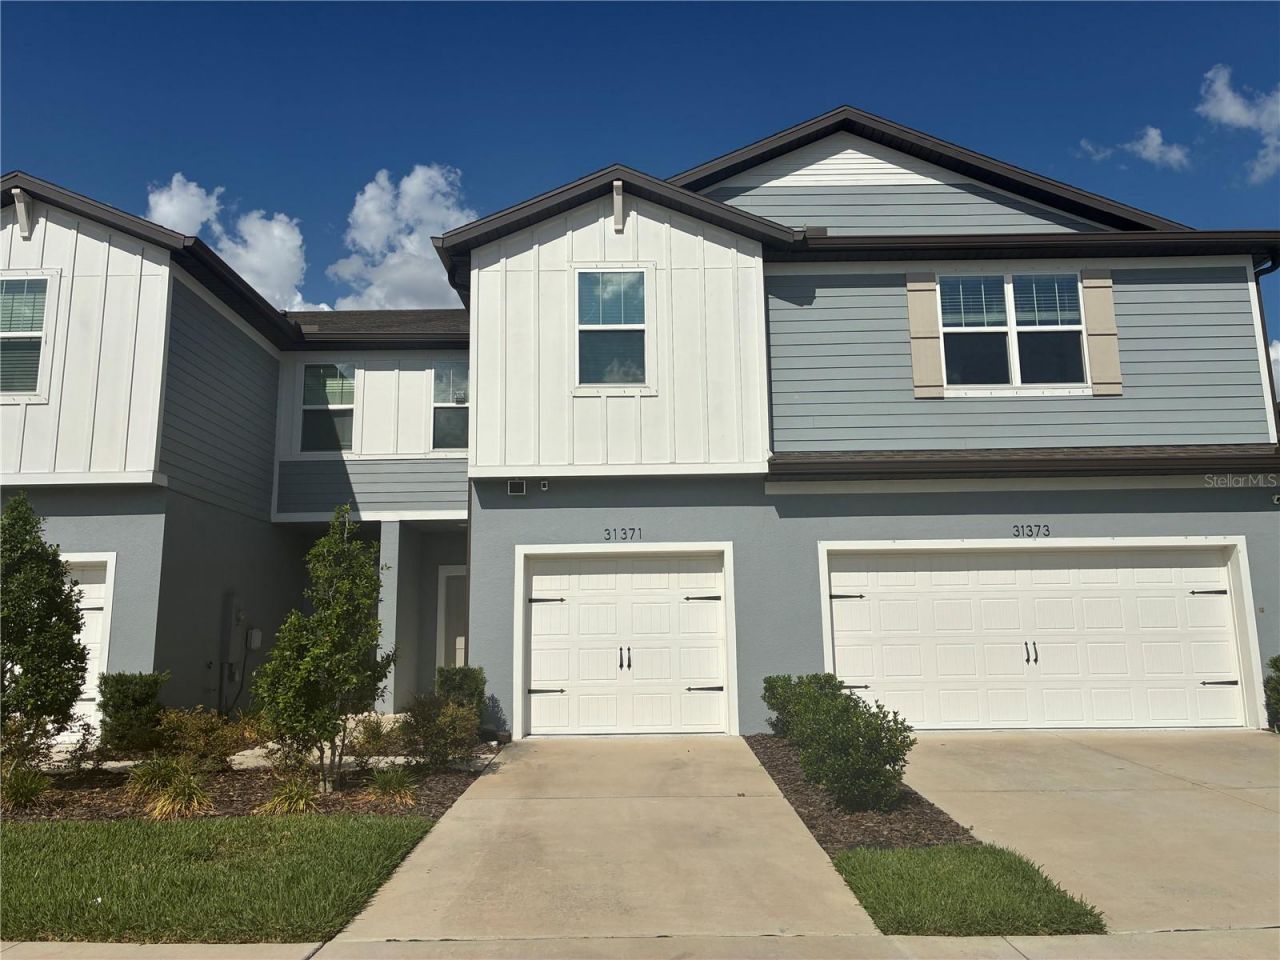

BEDS3
BATHS2 full 1 partial
SQUARE FEET1,762
MLS#TB8511631
STATUSActive
PROPERTY TYPERental - Townhouse
SUBDIVISIONWESLEY RESERVE AT CHAPEL CROSSING
Property Description
WESLEY CHAPEL TOWNHOME LIVING with space, convenience, and a flexible setup! This 3-bedroom, 2.5-bath townhome offers a functional layout with all bedrooms located upstairs along with the laundry area, keeping everyday living simple and organized. Downstairs features an open-concept floor plan that connects the living, dining, and kitchen spaces, plus a convenient half bath for guests. Step outside to enjoy the back patio-perfect for relaxing, enjoying your morning coffee, or winding down after the day. Offered partially furnished, this home gives you an easy move-in option while still leaving room to make the space your own. Conveniently located in Wesley Chapel close to shopping, dining, entertainment, and daily necessities. **Furniture that stays: Second bedroom furniture. Office room (bookshelf, desk and metal rack in the closet), living area (TV stand, Tv mount etc), living area (bookshelves wall mounted), Entry way (console table), Garage (metal storage shelf).**
Property Features
Property Type: Rental - Townhouse
Cooling: Central Air
Garage: 1 car attached
Heating: Central, Electric
Lot Size: 0.04 Acres
Year Built: 2023
Amenities
Ceiling Fans(s)
High Ceilings
PrimaryBedroom Upstairs
Solid Surface Counters
Stone Counters
Thermostat
Walk-In Closet(s)
Hurricane Shutters
Sidewalk
Sliding Doors
Feature Descriptions
Additional Rooms: Inside Utility
Appliances: Dishwasher, Dryer, Microwave, Range, Refrigerator, Washer
Builder: PULTE
Community Features: Clubhouse, Fitness Center, Playground, Pool, Sidewalks
Directions: From I-75, take Exit 279 toward Zephyrhills/Wesley Chapel. Merge onto FL-54 E/Wesley Chapel Blvd. Continue to follow FL-54 E for 3.8 miles. Keep left to continue onto Zephyrhills Byp. Turn right onto Elmview Xing. Turn left onto Amberview Bnd. Destination
Flooring: Carpet, Tile
HOA Y/N: Yes
Home Warranty Y/N: No
Lease Terms: Twelve Months
Lot: In County, Landscaped, Level, Sidewalk, Paved
Lot Dimensions: 0.04
Model: Sycamore
Parking: Driveway, Garage Door Opener
Parking Notes: Driveway, Garage Door Opener
Patio/Porch: Patio
Pets Allowed: Yes
Pets Restrictions: NO AGGRESSIVE BREEDS. MUST BE SPAYED OR NEUTERED AND A PICTURE SENT TO OFFICE FOR APPROVAL AT RENTALS@FIRSTINPM.COM. RECURRING MONTHLY PET FEE $35 FOR 1 PET AND $50 FOR 2 PETS
Property Attached Y/N: No
Property Sub-Type: Townhouse
Sewer: Public Sewer
Showing Instructions: ShowingTime
Utilities: Cable Connected, Electricity Connected, Public, Sewer Connected, Water Connected
Water: Public
Water Access Y/N: No
Windows: Blinds
Room Sizes
Living Room: 17.2x12.4
Primary Bedroom: 14.6x15
Bedroom 2: 11.1x11.7
Bedroom 3: 11x10.5
Kitchen: 7.7x13.1
Local Schools
High School: Wesley Chapel High-PO
Middle School: Thomas E Weightman Middle-PO
Elementary School: New River Elementary
Listed By / Shown By
Listed By
Agency Name: FIRST IN REAL ESTATE SERVICES
Agency Contact: 813-345-8559
Shown By
Agency Title: RealtyMark
Agency Phone: 888-260-0400





31371 Amberview Bend | MLS# TB8511631
This property located at 31371 Amberview Bend , Wesley Chapel, FL 33545 is currently listed for rent with an asking price of $2,500 / Monthly. Search Wesley Chapel real estate on www.realtymark.net today.