
BEDS2
BATHS2 full
SQUARE FEET1,066
MLS#PAPH2645978
STATUSACTIVE
PROPERTY TYPERental - Condominium
SUBDIVISIONPHILADELPHIA
SCHOOLTHE SCHOOL DISTRICT OF PHILADELPHIA
Property Description
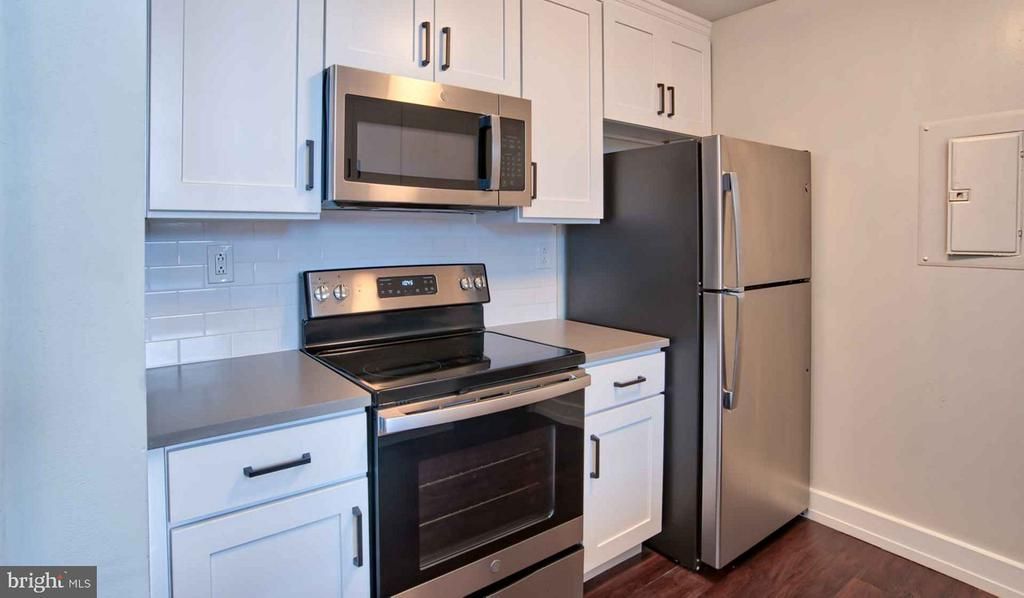
Hardwood floors and oversized windows set this two-bedroom, two-bathroom residence apart from the moment you step inside, drawing natural light deep into an open floor plan that feels generous at every turn. At 1,066 square feet, Unit 304 at The Left Bank gives you room to actually live — to spread out in the living area, to cook without bumping elbows, to close a bedroom door and feel genuinely at home. Mornings here tend to find you in the kitchen, where upgraded countertops and stainless steel appliances make the routine feel a little more deliberate. The dishwasher handles cleanup while you get ready, and the in-unit washer and dryer mean laundry happens on your schedule, not the building's. A self-cleaning oven, microwave, and disposal round out a kitchen that earns its keep every day of the week. The open layout keeps the cook connected to the rest of the space, so whether you're hosting a few neighbors or simply unwinding after a long day on campus, the flow of the apartment works with you rather than against you. Both bedrooms offer walk-in closet space that genuinely accommodates a real wardrobe, and the window treatments give you control over the light and privacy you want at any hour. Having two full bathrooms in a two-bedroom apartment is the kind of detail that sounds small until you're actually living with another person — then it matters every single morning. The entry-level bedroom adds another layer of flexibility, useful for a guest room, a home office, or simply a quieter retreat from the main living space. Beyond the front door, The Left Bank surrounds you with amenities that extend your living space in every direction. The roof deck offers a different view of University City than you get from street level — a place to decompress, watch the skyline shift at dusk, or simply take in the neighborhood from above. The fitness center keeps your routine intact without requiring a separate membership or a commute to get there. A game room, meeting room, and picnic area give the building a community feel that goes beyond a shared lobby. Concierge service and on-site security add a layer of ease and peace of mind that becomes part of your daily rhythm without you even noticing it. An elevator serves the building, and parking is available in the garage for residents who need it. University City itself does a lot of the heavy lifting when it comes to daily convenience. The neighborhood is one of Philadelphia's most walkable, layered with coffee shops, restaurants, and the kind of independent businesses that make a neighborhood feel like it actually belongs to the people who live in it. The proximity to major institutions and transit corridors means the rest of the city is accessible without much effort, whether you're heading into Center City or staying close to home. Pets are welcome here — cats and dogs alike — with restrictions applying to certain breeds, so the building accommodates the full household, four-legged members included. University City has a particular energy that's hard to find elsewhere in Philadelphia: academically charged but genuinely residential, constantly in motion but rooted in a sense of place. Living at The Left Bank means being inside that energy rather than adjacent to it. Pricing and availability subject to change on a daily basis. Photos are of model units. Parking may be available subject to availability and may be an additional fee.
Property Features
Property Type: Rental - Condominium
Garage: 1
Home Style: Contemporary, Loft
Stories: 1.0
Year Built: 1929
Feature Descriptions
Additional Structures: Above Grade
Appliances: Built-In Microwave, Built-In Range, Dishwasher, Disposal, Dryer, Energy Efficient Appliances, Freezer, Microwave, Oven/Range - Electric, Refrigerator, Stove, Stainless Steel Appliances, Washer
Community Amenities: Fitness Center, Concierge, Elevator, Dog Park, Spa, Extra Storage
Days on Site: 7
Exterior: Roof Deck
Exterior: Masonry
Flooring: Wood
Interior: Combination Dining/Living, Combination Kitchen/Dining, Combination Kitchen/Living, Dining Area, Entry Level Bedroom, Flat, Floor Plan - Traditional, Kitchen - Gourmet, Kitchen - Island, Wood Floors, Walk-in Closet(s)
Municipality: PHILADELPHIA
Parking Features: Off Street, Parking Garage, On-site - Rent
Pet Restrictions: Breed Restrictions, Case by Case Basis, Cats OK, Dogs OK
Sewer: Public Sewer
SQFT Above Finished: 1066
SQFT Total Finished: 1066
Structure Type: Unit/Flat/Apartment
Total Garage/Parking Spaces: 2
Water: Public
Local Schools
School District: THE SCHOOL DISTRICT OF PHILADELPHIA
Listed By / Shown By
Listed By
Agency Name: KW Empower
Agency Phone: 2156273500
Shown By
Agency Title: RealtyMark
Agency Phone: 888-260-0040


3131 Walnut Street , Unit 304 | MLS# PAPH2645978
This property located at 3131 Walnut Street , Unit 304, Philadelphia, PA 19104 is currently listed for rent with an asking price of $2,998 / Monthly. Walnut Street , Unit 304 is located within the THE SCHOOL DISTRICT OF PHILADELPHIA school district. Search Philadelphia real estate on www.realtymark.net today.