
BEDS4
BATHS1 full 1 partial
SQUARE FEET2,293
MLS#MDCR2038190
STATUSPENDING
PROPERTY TYPEResidential - Single Family
SUBDIVISIONMAPLE CREST
SCHOOLCARROLL COUNTY PUBLIC SCHOOLS
Property Description
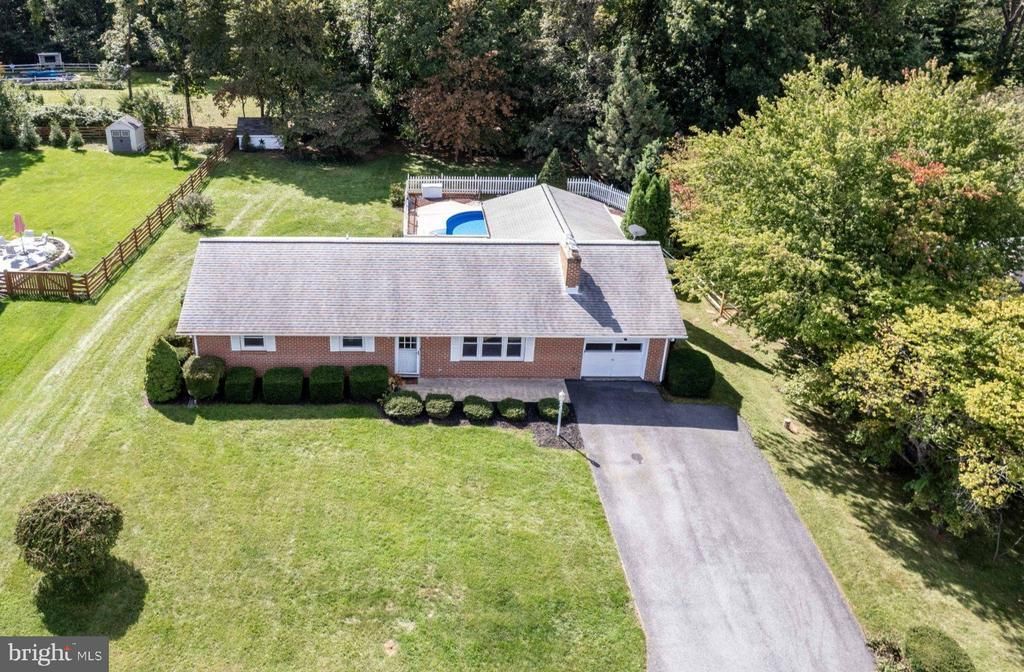
*Welcome to this immaculate 4BR brick rancher with in-ground pool that backs to privacy*Just minutes from Westminster High school, Hoffman's ice-cream, & all local shopping amenities*Exterior features newer architectural shingle roof, spacious screened in porch, rear patio ideal for grilling, easy to maintain level yard, storage shed with new roof, & a large in-ground pool lovingly maintained*Inside boasts gleaming refinished solid hardwood floors, new neutral paint in many of the rooms, new light fixtures, & new carpet*Enjoy relaxing in your light filled living room, or entertaining in your spacious dining area or large country kitchen with ample cabinet space*Main level bedroom suite with wet bar also has new carpet*All other 3 main level bedrooms have immaculate hardwoods & neutral paint*1.5 baths on the main with potential to upgrade the half bath to another full bathroom if you relocate laundry to lower level bonus room*The lower level is ideal for entertaining with a very spacious & functional L shaped rec room & charming stairwell*Another bonus room, a storage room, & utility room round out the lower level*Passing Septic report just completed available upon request for added peace of mind*Home is on public city water*No HOA & No City taxes*New updates & a new price*Don't miss out on this opportunity!!!
Property Features
Property Type: Residential - Single Family
Basement: Yes
Basement: Fully Finished, Connecting Stairway, Sump Pump, Heated, Improved, Interior Access
Cooling: Central A/C, Ceiling Fan(s)
Fireplaces: 2
Fuel Type: Oil, Electric
Heating: Baseboard - Hot Water, Heat Pump(s)
Home Style: Ranch/Rambler
Lot Size: 0.41 Acres
Roof Type: Architectural Shingle
Stories: 2.0
Taxes: $3,758
Year Built: 1968
Feature Descriptions
Additional Structures: Above Grade, Below Grade
Appliances: Washer, Dryer, Dishwasher, Stove, Built-In Microwave, Exhaust Fan, Refrigerator, Icemaker
Days on Site: 13
Electric: 200+ Amp Service
Exterior: Brick
Fencing: Partially, Rear
Fireplace: Brick, Equipment, Fireplace - Glass Doors, Wood, Insert
Flooring: Slate, Ceramic Tile, Carpet, Solid Hardwood
Interior: Carpet, Cedar Closet(s), Ceiling Fan(s), Entry Level Bedroom, Kitchen - Eat-In, Stove - Wood, Wood Floors, Attic, Bathroom - Tub Shower, Dining Area, Floor Plan - Traditional, Formal/Separate Dining Room, Kitchen - Country, Kitchen - Table Space, Recessed Lighting
Lot: Backs to Trees, Level, Landscaping
Lot Dimensions: 0.41 Acre(S)
Parking Features: Asphalt Driveway
Rooms: Living Room, Dining Room, Bedroom 2,Bedroom 3,Bedroom 4,Kitchen, Family Room, Foyer, Bedroom 1,Exercise Room, Laundry, Recreation Room, Storage Room, Utility Room, Bonus Room, Full Bath, Half Bath
Sewer: Septic Exists
SQFT Above Finished: 1387
SQFT Below Finished: 906
SQFT Total Finished: 2293
Structure Type: Detached
Swimming Pool: Fenced, In Ground
Water: Public
Windows: Screens, Vinyl Clad, Insulated, Energy Efficient, Double Pane
Local Schools
High School: WESTMINSTER
Middle School: WESTMINSTER
Elementary School: ROBERT MOTON
School District: CARROLL COUNTY PUBLIC SCHOOLS
Listed By / Shown By
Listed By
Agency Name: RE/MAX Advantage Realty
Agency Phone: 4105493500
Shown By
Agency Title: RealtyMark
Agency Phone: 888-260-0040

Estimate Your Payment
Estimated Payment
$ 1,445.67 per month $1,001.28 Principal & Interest $313.17 Property Tax $131.22 Homeowner's InsuranceChange Payment Information


313 Wayne Avenue | MLS# MDCR2038190
This single family home located at 313 Wayne Avenue, Westminster, MD 21157 is currently listed for sale with an asking price of $449,900. This property was built in 1968 and has 4 bedrooms and 1 full and 1 partial baths with 2293 sq. ft. Wayne Avenue is located in the MAPLE CREST subdivision within the CARROLL COUNTY PUBLIC SCHOOLS school district. Search MAPLE CREST real estate on www.realtymark.net today.