
BEDS3
BATHS2 full 1 partial
SQUARE FEET1,726
MLS#NJCD2125530
STATUSACTIVE
PROPERTY TYPEResidential - Townhouse
SUBDIVISIONHIDDEN MILL ESTATES
SCHOOLGLOUCESTER TOWNSHIP PUBLIC SCHOOLS
Property Description
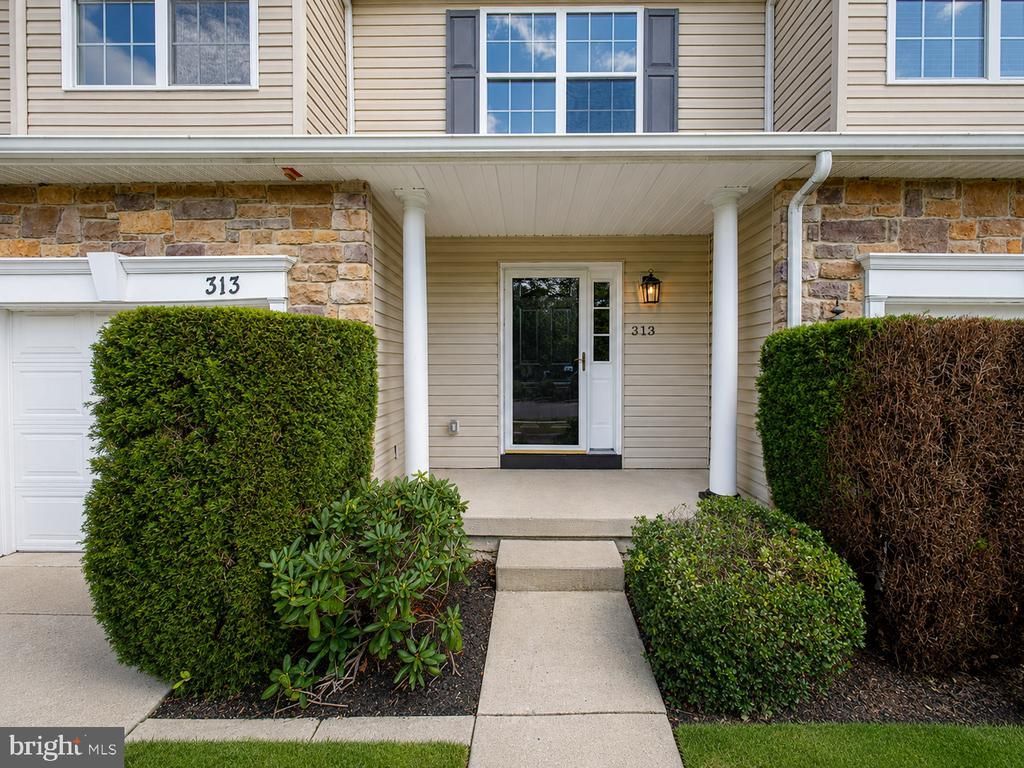
Welcome to 313 Hidden Drive! This home has been beautifully renovated and is ready for you to unpack your bags. As you enter, you will notice the beautiful Luxury Vinyl Plank Flooring throughout the main floor. The kitchen is stunning with white shaker cabinetry, quartz countertops, and brand new stainless steel appliances. There is a spacious area for a dining table which is open to the living room. The main floor also features a half bathroom and plenty of closet space. From the kitchen area, you can walk right out to your deck that overlooks the peaceful yard. Downstairs, the basement is fully finished and has sliding doors which also open to the yard. This room can be used as an additional area for entertaining , a playroom, or a home office. There is plenty of unfinished space for all of your storage needs. Upstairs, the primary suite features a brand new stylish full bathroom and large closets with built in shelving. There are two other nice sided bedrooms , a full bathroom, and laundry for added convenience. Conveniently located to Rt. 42 and The AC expressway, making your commute to Philadelphia less than 30 minutes and your commute to the Jersey Shore less than an hour. Close to Camden County College, and Gloucester Premium outlets, and so much more. Schedule your tour today!
Property Features
Property Type: Residential - Townhouse
Basement: Yes
Basement: Fully Finished
Cooling: Central A/C
Fuel Type: Natural Gas
Heating: Forced Air
Home Style: Colonial
Lot Size: 0.07 Acres
Roof Type: Shingle
Stories: 2.0
Taxes: $7,708
Year Built: 2006
Feature Descriptions
Additional Structures: Above Grade, Below Grade
Appliances: Dishwasher, Microwave, Oven - Self Cleaning, Refrigerator, Oven/Range - Gas
Condo/Coop Fee: $155.00/Annually
Days on Site: 4
Exterior: Vinyl Siding
Flooring: Hardwood, Carpet, Vinyl
HOA Fee: $209.00/Monthly
Interior: Attic, Combination Dining/Living, Family Room Off Kitchen, Kitchen - Island, Primary Bath(s), Pantry, Recessed Lighting, Walk-in Closet(s)
Lot Dimensions: 0.07 Acre(S)
Municipality: GLOUCESTER TWP
Pet Restrictions: No Pet Restrictions
Sewer: Public Sewer
SQFT Above Finished: 1726
SQFT Total Finished: 1726
Structure Type: Interior Row/Townhouse
Utilities: Cable TV
Water: Public
Local Schools
School District: GLOUCESTER TOWNSHIP PUBLIC SCHOOLS
Listed By / Shown By
Listed By
Agency Name: Keller Williams Realty - Washington Township
Agency Phone: 8565821200
Shown By
Agency Title: RealtyMark
Agency Phone: 888-260-0040

Estimate Your Payment
Estimated Payment
$ 1,523.11 per month $778.73 Principal & Interest $642.33 Property Tax $102.05 Homeowner's InsuranceChange Payment Information


313 Hidden Drive | MLS# NJCD2125530
This townhouse located at 313 Hidden Drive , Blackwood, NJ 08012 is currently listed for sale with an asking price of $349,900. This property was built in 2006 and has 3 bedrooms and 2 full and 1 partial baths with 1726 sq. ft. Hidden Drive is located in the HIDDEN MILL ESTATES subdivision within the GLOUCESTER TOWNSHIP PUBLIC SCHOOLS school district. Search HIDDEN MILL ESTATES real estate on www.realtymark.net today.