
BEDS4
BATHS2 full
SQUARE FEET1,416
MLS#TB8511704
STATUSActive
PROPERTY TYPEResidential - Single Family
SUBDIVISIONSUNRIDGE WOODS
Property Description
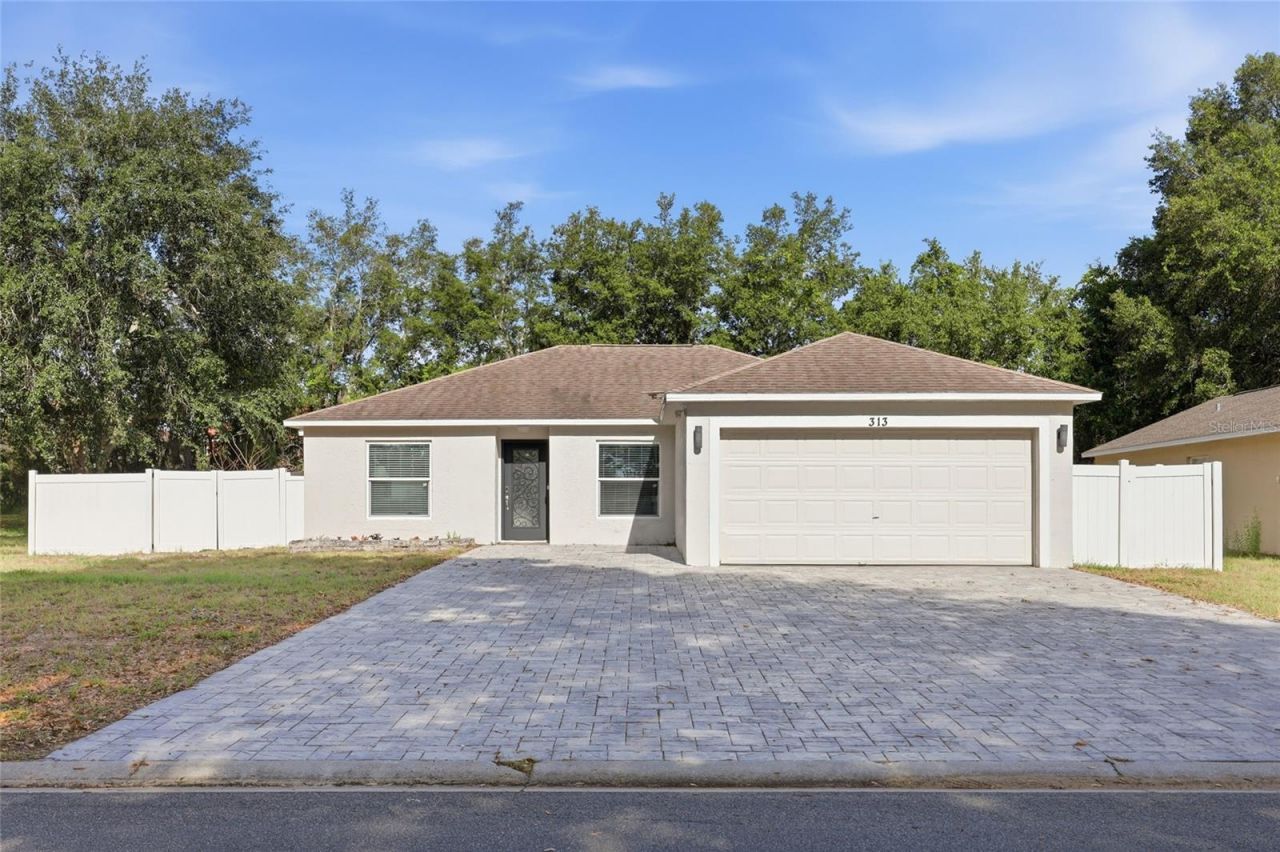
Beautiful fully remodeled property designed to provide comfort, functionality, and peace of mind. This residence features a spacious modern kitchen with quality finishes, fully renovated bathrooms, updated flooring throughout the home, and impact windows and doors that has security and energy efficiency. The garage has been upgraded with laminate flooring and a separate entrance, providing a versatile space ideal for an office, gym, recreational area, or additional storage. Outside, the property offers a covered and screened terrace, perfect for relaxing. The home also features a fully fenced yard with fruit trees that add privacy and a welcoming outdoor atmosphere. Conveniently located near schools, supermarkets, restaurants, and major roadways. A move-in ready property with quality upgrades and excellent potential to enjoy with family. Schedule your showing today and discover all the comfort, upgrades, and potential this beautiful property has.
Property Features
Property Type: Residential - Single Family
Cooling: Central Air
Garage: 2 car attached
Heating: Central, Electric
Lot Size: 0.22 Acres
Roof Type: Shingle
Stories: 1.0
Taxes: $3,274
Year Built: 1995
Amenities
High Ceilings
Open Floorplan
Thermostat
Walk-In Closet(s)
Other
Feature Descriptions
Appliances: Electric Water Heater
Community Features: Deed Restrictions, Street Lights
Days on Site: 53
Directions: I-4 West to exit 58 head east to lights at Old Lake Wilson At lights take right lane to T-junction and right onto Ronald Reagan Hwy. Take left into Sunridge Woods then 3rd on the right to Meadow Green Dr and 1st left onto Foggy Creek Rd. Home is on right
Exterior: Block, Concrete
Flood Zone Code: X
Flooring: Tile
Foundation: Block
HOA Fee: 300/ Annually
HOA Y/N: Yes
Home Warranty Y/N: No
Listing Terms: Cash, Conventional, FHA, VA Loan
Lot Dimensions: 0.22
Ownership: Fee Simple
Patio/Porch: Patio, Screened
Pets Allowed: Yes
Pets Restrictions: Please verify all restrictions directly with HOA
Property Attached Y/N: No
Property Sub-Type: Single Family Residence
Sewer: Septic Tank
Showing Instructions: 24 Hour Notice, Lock Box Coded
Special Sale Provisions: None
Utilities: Cable Available, Electricity Connected, Phone Available, Water Available
Water: Public
Water Access Y/N: No
Room Sizes
Bedroom 1: 11x15
Kitchen: 18.9x19
Living Room: 10.1x10.6
Bedroom 3: 13.1x10.6
Local Schools
Middle School: Boone Middle
Elementary School: Loughman Oaks Elem
Listed By / Shown By
Listed By
Agency Name: LPT REALTY, LLC
Agency Contact: 877-366-2213
Shown By
Agency Title: RealtyMark
Agency Phone: 888-260-0040

Estimate Your Payment
Estimated Payment
$ 1,166.45 per month $790.08 Principal & Interest $272.83 Property Tax $103.54 Homeowner's InsuranceChange Payment Information




313 Foggy Creek Road | MLS# TB8511704
This single family home located at 313 Foggy Creek Road, Davenport, FL 33837 is currently listed for sale with an asking price of $355,000. This property was built in 1995 and has 4 bedrooms and 2 full baths with 1416 sq. ft. Foggy Creek Road is located in the SUNRIDGE WOODS subdivision. Search SUNRIDGE WOODS real estate on www.realtymark.net today.