
BEDS2
BATHS2 full
SQUARE FEET1,254
MLS#NJME2082162
STATUSACTIVE
PROPERTY TYPEResidential - Condominium
SUBDIVISIONEAGLES CHASE
SCHOOLLAWRENCE TOWNSHIP PUBLIC SCHOOLS
Property Description
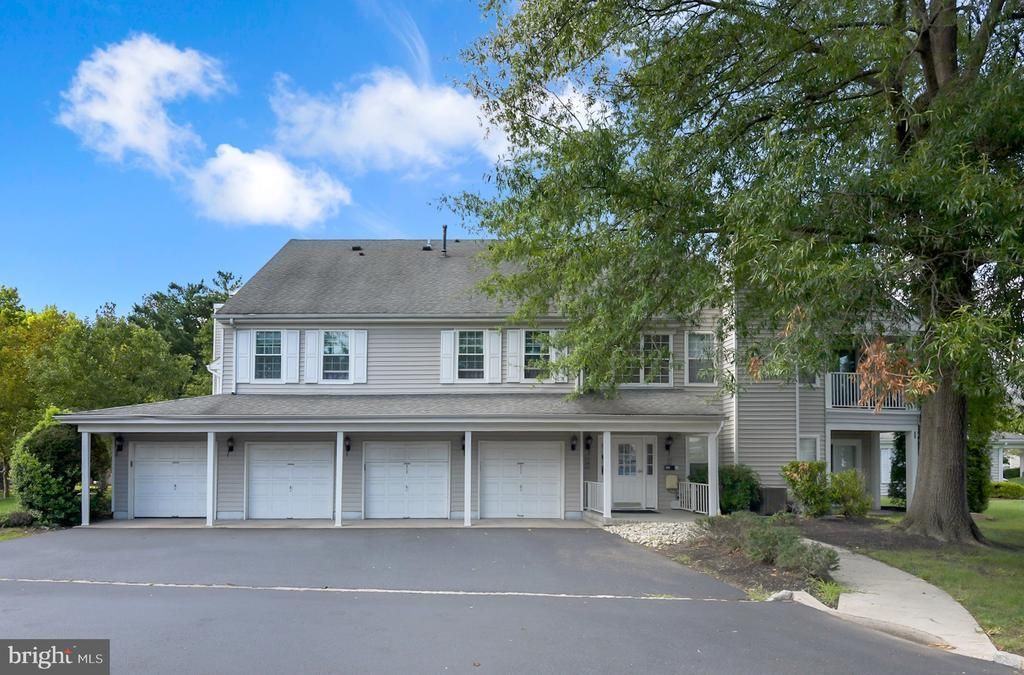
Welcome to this inviting 2 bedroom, 2 bathroom condo offering comfort, convenience and an open concept layout in the Township of Lawrence. An attached garage with direct interior access provides added ease and convenience. A long entry hallway leads into the spacious open living area, seamlessly connecting the living room, dining room and kitchen. The living room features attractive built-in wall units, crown molding, ceiling fan with light, adding both style and functionality. Th kitchen is conveniently complemented with stainless steel appliances, brand new dish washer and a large pantry, providing ample storage space. The primary suite offers a private bath, a spacious walk-in closet, crown molding and ceiling fan with light. A second bedroom and full bathroom provide additional flexibility for guests, a home office or everyday living. The laundry closet host brand new washer and dryer. Ideally located near major highways including route1, I-95 and I-295, Hamilton, Princeton Junction and Trenton train stations. This home offers easy access for commuters and is conveniently close to shopping malls, dining and a variety of local amenities. A wonderful opportunity to enjoy convenient, low maintenance living in a desirable location in Lawrenceville!
Property Features
Property Type: Residential - Condominium
Cooling: Central A/C
Fireplaces: 1
Fuel Type: Natural Gas
Garage: 1
Heating: Forced Air
Roof Type: Pitched
Stories: 1.0
Taxes: $5,772
Year Built: 1989
Feature Descriptions
Additional Structures: Above Grade, Below Grade
Appliances: Built-In Range, Dishwasher, Refrigerator
Community Amenities: Tot Lots/Playground
Days on Site: 17
Electric: Underground
Exterior: Sidewalks, Street Lights
Exterior: Vinyl Siding
HOA Fee: $387.00/Monthly
Interior: Primary Bath(s), Kitchen - Eat-In
Lot: Level
Municipality: LAWRENCE TWP
Parking Notes: 1 Total Parking Spaces
Pet Restrictions: Case by Case Basis
Rooms: Living Room, Dining Room, Primary Bedroom, Kitchen, Bedroom 1
Sewer: Public Sewer
SQFT Above Finished: 1254
SQFT Total Finished: 1254
Structure Type: Unit/Flat/Apartment
Total Garage/Parking Spaces: 1
Units: 1
Utilities: Cable TV
Water: Public
Room Sizes
Primary Bedroom: 15 x 12 Level - Main
Bedroom 1: 12 x 11 Level - Main
Kitchen: 10 x 9 Level - Main
Dining Room: 10 x 9 Level - Main
Living Room: 21 x 15 Level - Main
Local Schools
School District: LAWRENCE TOWNSHIP PUBLIC SCHOOLS
Listed By / Shown By
Listed By
Agency Name: Weichert Realtors - Princeton
Agency Phone: 6099211900
Shown By
Agency Title: RealtyMark
Agency Phone: 888-260-0040

Estimate Your Payment
Estimated Payment
$ 1,412.38 per month $823.46 Principal & Interest $481.00 Property Tax $107.92 Homeowner's InsuranceChange Payment Information


313 American Eagle | MLS# NJME2082162
This condo located at 313 American Eagle, Lawrenceville, NJ 08648 is currently listed for sale with an asking price of $370,000. This property was built in 1989 and has 2 bedrooms and 2 full baths with 1254 sq. ft. American Eagle is located in the EAGLES CHASE subdivision within the LAWRENCE TOWNSHIP PUBLIC SCHOOLS school district. Search EAGLES CHASE real estate on www.realtymark.net today.