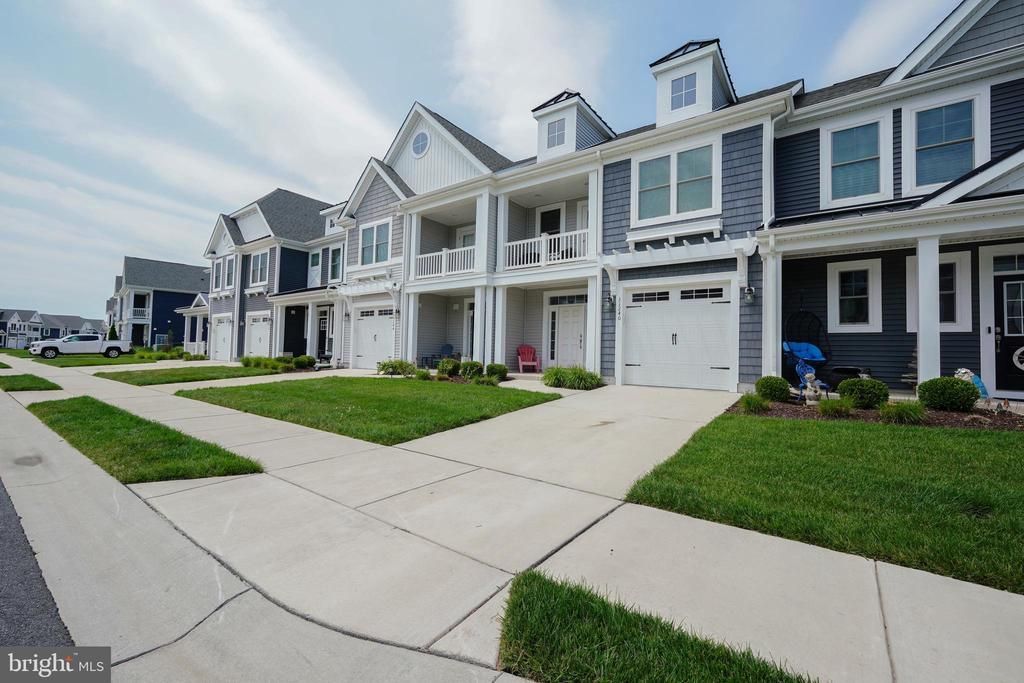

BEDS3
BATHS2 full 1 partial
SQUARE FEET1,682
MLS#DESU2115366
STATUSACTIVE
PROPERTY TYPEResidential - Townhouse
SUBDIVISIONGOVERNORS
SCHOOLCAPE HENLOPEN
Property Description
MOVE RIGHT IN, LOCATION, STYLE, COMFORT and CONVENIENCE! Embrace Lewes life from one of Gills Neck Road's newest and most sought-after neighborhoods with direct access to the Junction & Breakwater Trail. Bike to town for restaurants & boutique shopping or to the beaches in Lewes and Rehoboth. Spacious and serene, this coastal-inspired townhome delivers 3 bedrooms, a sleek kitchen with quartz counters & stainless steel appliances open to the living, dining, & sun rooms, engineered hardwood flooring throughout the first floor. On the second floor you will enjoy a spacious owner's suite with large walk-in closets and en-suite bath, 2 additional bedrooms, full bath, and laundry room. Community amenities include clubhouse, resort style pool with lazy river, kids splash pad, sunken wet bar, tennis courts, and fitness center. Perfect venue for your year-round beach life or second home! Call Today! HOA Services: Complete Lawn and Landscaping (weeding, plant trimming, mulching, etc.), Snow Removal of the streets, Trash, Exterior Home Care (power washing, painting, painting, roofing replacement/repairs, gutter cleaning),
Property Features
Property Type: Residential - Townhouse
Cooling: Central A/C
Fuel Type: Natural Gas
Garage: 1
Heating: Forced Air
Home Style: Contemporary
Lot Size: 0.00 Acre(S)
Roof Type: Architectural Shingle
Stories: 2.0
Taxes: $1,356
Year Built: 2021
Feature Descriptions
Additional Structures: Above Grade, Below Grade
Appliances: Cooktop, Dishwasher, Disposal, Dryer, Microwave, Oven - Wall, Range Hood, Refrigerator, Stainless Steel Appliances, Washer, Water Heater - Tankless
Building Name: NONE AVAILABLE
Community Amenities: Bar/Lounge, Billiard Room, Bike Trail, Club House, Fitness Center, Game Room, Meeting Room, Party Room, Pool - Outdoor, Tennis Courts, Tot Lots/Playground
Days on Site: 6
Exterior: Stick Built, Vinyl Siding
Flooring: Engineered Wood, Carpet, Ceramic Tile
HOA Fee: $1254.00/Quarterly
Interior: Attic, Bathroom - Walk-In Shower, Bathroom - Soaking Tub, Ceiling Fan(s), Floor Plan - Open, Pantry, Primary Bath(s), Recessed Lighting, Upgraded Countertops, Walk-in Closet(s), Window Treatments
Lot: Backs - Open Common Area
Lot Dimensions: 0.00 Acre(S)
Parking Notes: 2 Total Parking Spaces
Pet Restrictions: Case by Case Basis
Rooms: Living Room, Dining Room, Primary Bedroom, Bedroom 2,Bedroom 3,Kitchen, Foyer, Sun/Florida Room, Laundry, Primary Bathroom, Full Bath, Half Bath
Sewer: Public Sewer
Special View Info: Garden/Lawn
SQFT Above Finished: 1682
SQFT Total Finished: 1682
Structure Type: Interior Row/Townhouse
Total Garage/Parking Spaces: 2
Water: Public
Windows: Screens, Storm
Local Schools
School District: CAPE HENLOPEN
Listed By / Shown By
Listed By
Agency Name: Berkshire Hathaway HomeServices PenFed Realty
Agency Phone: 3026456661
Shown By
Agency Title: RealtyMark
Agency Phone: 888-260-0040

Estimate Your Payment
Estimated Payment
$ 1,623.09 per month $1,335.12 Principal & Interest $113.00 Property Tax $174.97 Homeowner's InsuranceChange Payment Information


31240 Temple Road | MLS# DESU2115366
This townhouse located at 31240 Temple Road, Lewes, DE 19958 is currently listed for sale with an asking price of $599,900. This property was built in 2021 and has 3 bedrooms and 2 full and 1 partial baths with 1682 sq. ft. Temple Road is located in the GOVERNORS subdivision within the CAPE HENLOPEN school district. Search GOVERNORS real estate on www.realtymark.net today.