
BEDS2
BATHS2 full
SQUARE FEET1,040
MLS#B26059905
STATUSActive
PROPERTY TYPERental - Condominium
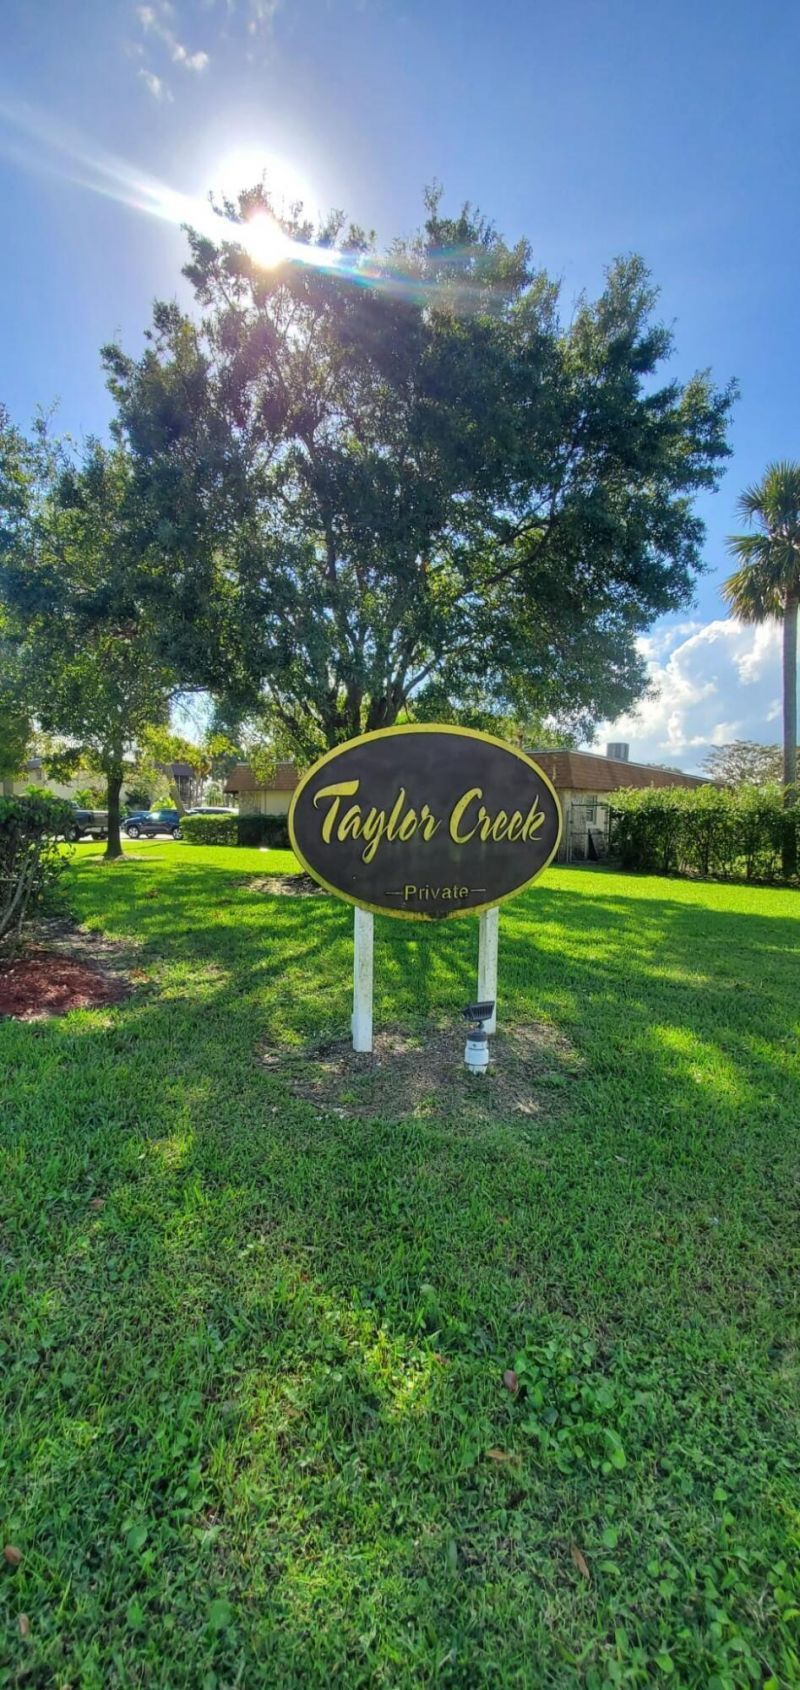
SUBDIVISIONTAYLOR CREEK
Property Description
FULLY FURNISHED!!! Experience waterfront living in this beautiful, immaculate 2-bedroom, 2-bath corner condo in the heart of Okeechobee. Enjoy serene water views and private boat docks from the expansive screened patio. Ideally located just minutes from historic Lake Okeechobee, shopping, dining, and beaches. This exceptional rental includes WATER, CABLE, and an IN-UNIT WASHER and DRYER. Available for short-term rental in a peaceful waterfront community. A rare opportunity-schedule your private showing today! A MUST SEE!
Property Features
Property Type: Rental - Condominium
Cooling: Central Air
Heating: Central
Stories: 2.0
Year Built: 1978
Amenities
None
Tennis Court(s)
Feature Descriptions
Appliances: Electric Cooktop, Cooktop, Dryer, Dishwasher, Microwave, Refrigerator, Washer, Range
Association Amenities: Boating, Picnic Area, Jogging Path, Pool, Tennis Court(s)
Deposit Information: First month, last month and security deposit
Flooring: Ceramic Tile, Wood
Furnished: Furnished
Laundry: In Unit
Parcel#: 13537350a0000017j100
Parking: Assigned
Parking Notes: Assigned
Patio/Porch: Patio - Covered, Patio - Screened, Patio
Pets Allowed: No
Rental Term: Monthly (1 to 11 Months)
Restrictions: No Smoking, Parking - No Commercial Vehicles
Security: Fire Alarm, Smoke Detector(s)
Sewer: Public Sewer
Special View Info: Garden, Lake
SQFT Living: 1040
Tenant Pays: Electricity
Total Rooms: 3
Room Sizes
Living Room: 18 X 23 Level Main
Kitchen: 8 X 8 Level Main
Primary Bedroom: 11 X 13 Level Main
Local Schools
High School: Okeechobee
Middle School: Osceola
Elementary School: Everglades (Okeechobee)
Listed By / Shown By
Listed By
Agency Name: Partnership Realty Inc.
Agency Phone: 561-355-0270
Shown By
Agency Title: RealtyMark
Agency Phone: 888-260-0040



3124 Us Highway 441 Se, Unit J1 | MLS# B26059905
This property located at 3124 Us Highway 441 Se, Unit J1, Okeechobee, FL 34974 is currently listed for rent with an asking price of $1,800 / Monthly (1 to 11 Months). Search Okeechobee real estate on www.realtymark.net today.