
BEDS3
BATHS2 full 1 partial
SQUARE FEET2,256
MLS#PACB2056468
STATUSACTIVE
PROPERTY TYPEResidential - Single Family
SUBDIVISIONARCONA
SCHOOLWEST SHORE
Property Description
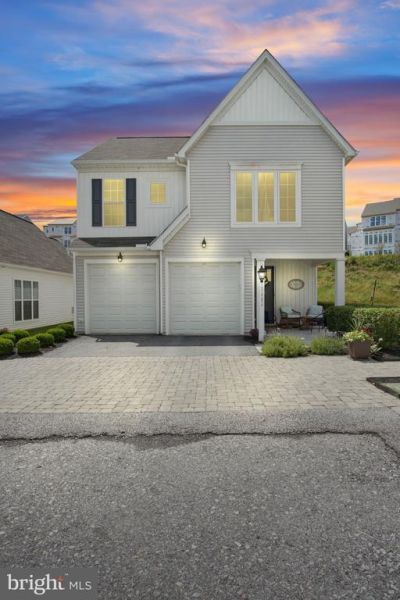
Welcome to 3120 Grove Court, located in the highly sought-after Arcona community! This stunning single-family home shows like new and is perfectly situated on a quiet cul-de-sac, backing to protected open space that cannot be built on, offering exceptional privacy and peaceful views. Step inside to abundant natural light, and upscale finishes throughout. Luxury vinyl plank flooring spans the main level, leading you into the gourmet kitchen featuring a large center island with seating for four, granite countertops, tile backsplash, and generous cabinet storage. The open-concept layout flows seamlessly into the dining area and inviting family room, highlighted by a cozy fireplace and expansive windows that fill the space with natural light. The first-floor primary suite offers the convenience of one-level living with a spacious walk-in closet and an elegant ensuite bath. Upstairs, you’ll find two additional bedrooms, a full hall bath, and a large unfinished storage area. Additional features include a two-car garage plus private driveway parking for two more vehicles. Enjoy truly maintenance-free living while being just a short walk to Arcona’s shops, restaurants, salon, and community amenities. This is a rare opportunity to own a beautifully appointed single family home in one of the area’s most desirable neighborhoods. Schedule your private tour today!
Property Features
Property Type: Residential - Single Family
Cooling: Central A/C
Fireplaces: 1
Fuel Type: Natural Gas
Garage: 2
Heating: Forced Air
Home Style: Contemporary
Lot Size: 0.10 Acres
Roof Type: Asphalt
Stories: 2.0
Taxes: $7,044
Year Built: 2021
Feature Descriptions
Accessibility: Doors - Swing In
Additional Structures: Above Grade, Below Grade
Appliances: Microwave, Dishwasher, Disposal, Oven - Self Cleaning, Stainless Steel Appliances, Oven/Range - Gas
Community Amenities: Exercise Room, Jog/Walk Path, Bike Trail, Common Grounds
Electric: 200+ Amp Service
Exterior: Vinyl Siding, Stick Built
Exterior: Exterior Lighting, Sidewalks
Flooring: Vinyl, Carpet, Luxury Vinyl Plank
HOA Fee: $76.00/Monthly
Interior: Dining Area, Kitchen - Eat-In, Carpet, Combination Kitchen/Dining, Combination Dining/Living, Floor Plan - Open, Kitchen - Island, Combination Kitchen/Living, Family Room Off Kitchen, Primary Bath(s), Recessed Lighting, Walk-in Closet(s), Upgraded Countertops, Pantry, Built-Ins, Entry Level Bedroom, Kitchen - Gourmet
Lot: Cleared
Lot Dimensions: 0.10 Acre(S)
Municipality: LOWER ALLEN TWP
Parking Notes: 2 Total Parking Spaces
Pet Restrictions: Cats OK, Dogs OK
Rooms: Living Room, Dining Room, Primary Bedroom, Bedroom 2,Bedroom 3,Kitchen, Foyer, Storage Room, Utility Room, Bathroom 2,Primary Bathroom, Half Bath
Sewer: Public Sewer
SQFT Above Finished: 2256
SQFT Total Finished: 2256
Structure Type: Detached
Total Garage/Parking Spaces: 2
Water: Public
Room Sizes
Foyer: 6 x 11 Level - Main
Dining Room: 11 x 15 Level - Main
Primary Bedroom: 20 x 15 Level - Main
Bedroom 2: 15 x 12 Level - Upper 1
Bedroom 3: 13 x 13 Level - Upper 1
Bathroom 2: 13 x 6 Level - Upper 1
Half Bath: 8 x 3 Level - Main
Kitchen: 18 x 10 Level - Main
Primary Bathroom: 12 x 7 Level - Main
Storage Room: 8 x 5 Level - Upper 1
Utility Room: 12 x 10 Level - Upper 1
Living Room: 14 x 20 Level - Main
Local Schools
High School: CEDAR CLIFF
Middle School: ALLEN
Elementary School: ROSSMOYNE
School District: WEST SHORE
Listed By / Shown By
Listed By
Agency Name: Coldwell Banker Realty
Agency Phone: 7177614800
Shown By
Agency Title: RealtyMark
Agency Phone: 888-260-0040

Estimate Your Payment
Estimated Payment
$ 1,845.36 per month $1,112.56 Principal & Interest $587.00 Property Tax $145.80 Homeowner's InsuranceChange Payment Information


3120 Grove Court | MLS# PACB2056468
This single family home located at 3120 Grove Court, Mechanicsburg, PA 17055 is currently listed for sale with an asking price of $499,900. This property was built in 2021 and has 3 bedrooms and 2 full and 1 partial baths with 2256 sq. ft. Grove Court is located in the ARCONA subdivision within the WEST SHORE school district. Search ARCONA real estate on www.realtymark.net today.