
BEDS2
BATHS1 full
SQUARE FEET1,300
MLS#NJCD2124116
STATUSACTIVE
PROPERTY TYPERental - Single Family
SCHOOLAUDUBON PUBLIC SCHOOLS
Property Description
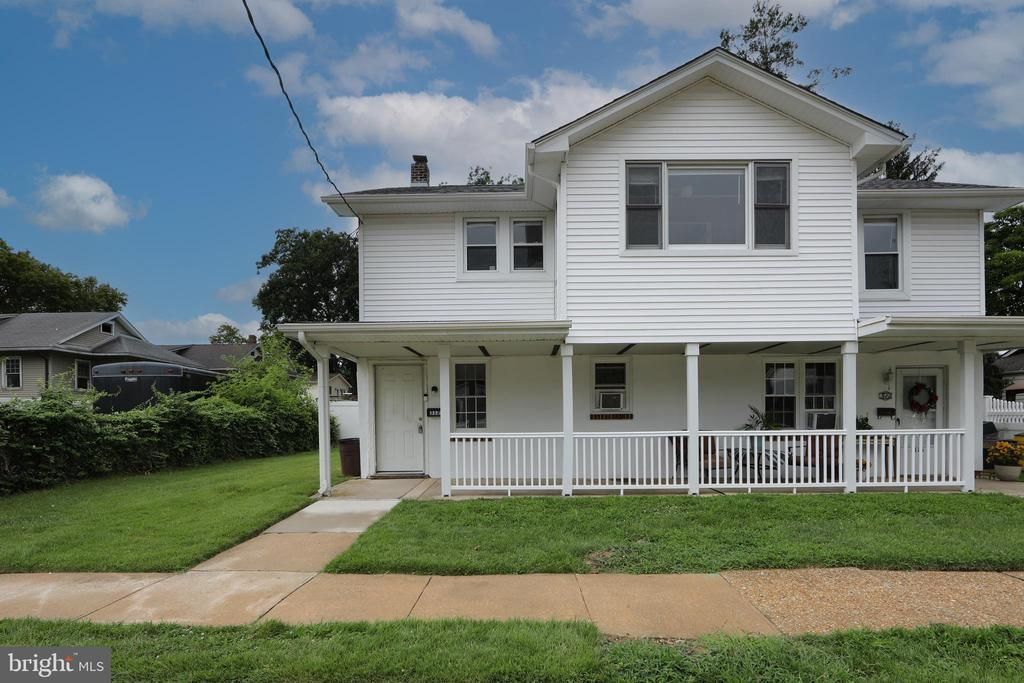
2 bedroom, 1 bath renovated unit on the 2nd floor of a duplex on a quiet street located in the heart of Audubon! This apartment features new central a/c and gas heat. There are 2 nicely sized bedrooms and a sunroom/bonus room that could work as a home office. The living room features recessed lighting and plenty of natural sunlight. The entire unit has fresh paint and new luxury wide plank flooring. The bathroom features title floor, quartz countertop vanity, a large walk in shower and linen closet. The kitchen features granite counters, brown cabinets, tile backsplash, stainless steel fridge, dishwasher, and a black range. The first floor has a private laundry room with a washer/dryer and some storage space. Private street but you can walk to the center of town. Landlord pays for landscaping/snow removal/water/sewer. Come check it out!
Property Features
Property Type: Rental - Single Family
Cooling: Central A/C
Fuel Type: Natural Gas
Heating: Forced Air
Home Style: Colonial
Lot Size: 0.07 Acres
Roof Type: Architectural Shingle
Stories: 2.0
Year Built: 1940
Feature Descriptions
Additional Structures: Above Grade, Below Grade
Appliances: Dryer - Gas, Washer, Stainless Steel Appliances, Oven/Range - Electric
Days on Site: 25
Exterior: Frame
Flooring: Luxury Vinyl Plank, Tile/Brick
Lot Dimensions: 0.07 Acre(S)
Municipality: AUDUBON BORO
Pet Restrictions: Breed Restrictions, Case by Case Basis, Pet Addendum/Deposit, Size/Weight Restriction
Sewer: Public Sewer
SQFT Above Finished: 1300
SQFT Total Finished: 1300
Structure Type: Detached
Water: Public
Local Schools
School District: AUDUBON PUBLIC SCHOOLS
Listed By / Shown By
Listed By
Agency Name: Tesla Realty Group LLC
Agency Phone: 8448375274
Shown By
Agency Title: RealtyMark
Agency Phone: 888-260-0040


312 4th Avenue | MLS# NJCD2124116
This property located at 312 4th Avenue, Audubon, NJ 08106 is currently listed for rent with an asking price of $2,300 / Monthly. 4th Avenue is located within the AUDUBON PUBLIC SCHOOLS school district. Search Audubon real estate on www.realtymark.net today.