
BEDS2
BATHS2 full
SQUARE FEET1,120
MLS#TB8552693
STATUSActive
PROPERTY TYPEResidential - Condominium
SUBDIVISIONTOWN SHORES OF GULFPORT
Property Description
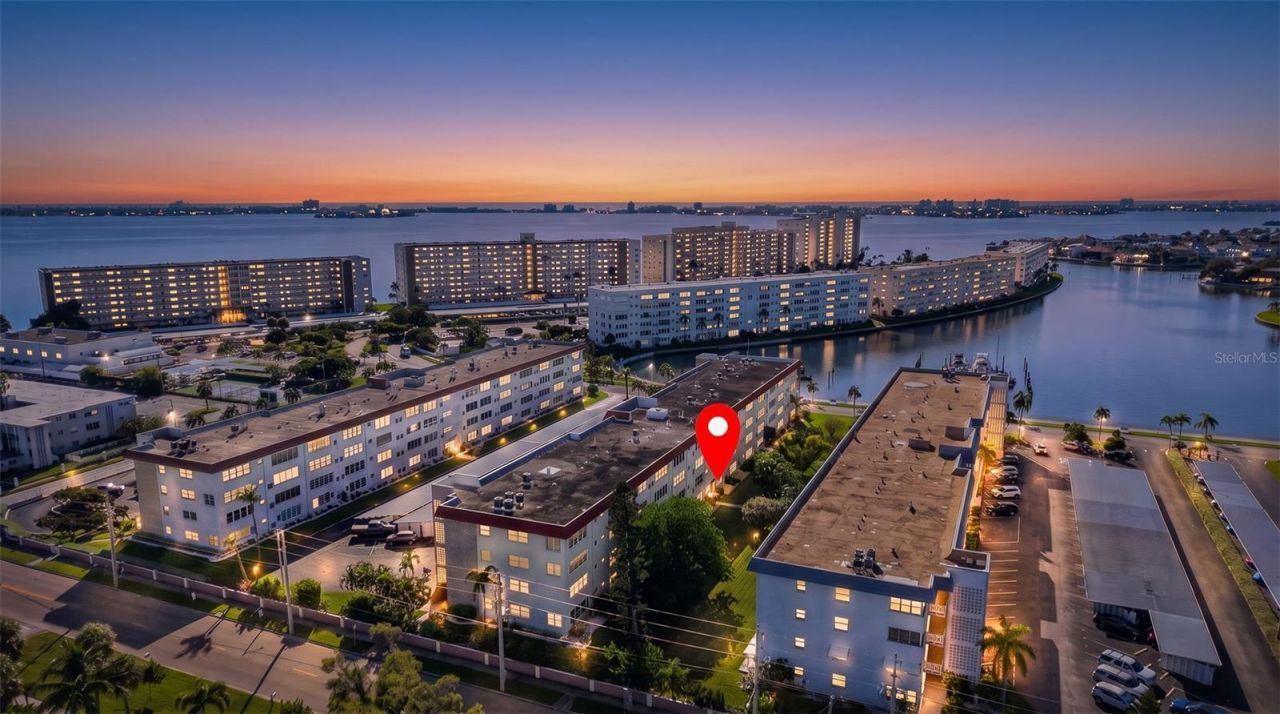
Virtually Staged. Welcome to the Dover Building in Town Shores of Gulfport, a highly desirable 55+ waterfront community offering resort-style living along beautiful Boca Ciega Bay. This nicely updated 2-bed, 2-bath condo features thoughtful upgrades throughout, including hardwood floors, fresh interior paint, and a remodeled kitchen with designer touches such as lower-drawer cabinetry, built-in shelving, quartz countertops, ceramic tile backsplash, stainless steel appliances, gas stove, and newer HVAC system installed in 2020. The spacious layout offers comfortable living and dining areas, generous storage, and a bright, welcoming feel. Both bedrooms are well-sized, and the split floor plan provides privacy for guests. This home is truly move-in ready with stylish updates already completed.Town Shores residents enjoy an impressive array of amenities, including four heated pools, pickleball, tennis, bocce ball, shuffleboard, a fitness center, a marina, and beautifully maintained waterfront walking paths. With direct access to the bay, the community is perfect for kayaking and enjoying Gulfport's coastal lifestyle. The Dover Building is ideally located within the community and offers easy access to all amenities. The Dover House pet policy allows for cats and dogs.Just minutes from the vibrant Gulfport Waterfront District, you'll enjoy restaurants, shops, art galleries, weekly markets, and the sandy shoreline of Gulfport Beach. Experience the best of Florida's waterfront living in a welcoming, amenity-rich community.
Property Features
Property Type: Residential - Condominium
Cooling: Central Air
Heating: Gas
Roof Type: Other
Stories: 1.0
Taxes: $1,807
Year Built: 1972
Amenities
Ceiling Fans(s)
Elevator
Solid Surface Counters
Thermostat
None
Feature Descriptions
Appliances: Dishwasher, Disposal, Freezer, Gas Cooktop, Ice Maker, Microwave, Refrigerator
Association Amenities: Cable TV, Clubhouse, Elevators, Fitness Center, Laundry, Maintenance, Park, Pickleball Court(s), Pool, Shuffleboard Court, Storage, Tennis Court(s), Wheelchair Access
Body of Water: BOCA CIEGA BAY
Community Features: Buyer Approval Required, Clubhouse, Community Mailbox, Dog Park, Fitness Center, Pool, Sidewalks
Condo Fee: $818/ Monthly
Days on Site: 2
Directions: From 49th St S, take Gulfport Blvd S west. Turn left onto 59th St S and continue south. The Dover building will be on the left at 3114.
Exterior: Block
Flood Zone Code: AE
Flooring: Wood
Foundation: Slab
HOA Y/N: Yes
Home Warranty Y/N: No
Listing Terms: Cash, Conventional, FHA, VA Loan
Number of Pets: 1
Other Equipment: None
Ownership: Condominium
Parking: Reserved
Parking Notes: Reserved
Pets Allowed: Cats OK, Dogs OK
Pool: Solar Heat
Property Attached Y/N: No
Property Sub-Type: Condominium
Senior Community: Yes
Sewer: Public Sewer
Showing Instructions: Lockbox, ShowingTime
Special Sale Provisions: None
Special View Info: Water
Utilities: BB/HS Internet Available, Cable Available, Cable Connected, Electricity Connected, Natural Gas Connected, Sewer Connected, Water Connected
Water: Public
Water Access: Bay/Harbor, Marina
Water Access Y/N: Yes
Water View: Bay/Harbor - Partial
Windows: Aluminum Frames
Room Sizes
Living Room: 14x16.6
Kitchen: 7.11x10.2
Primary Bedroom: 14.9x11.5
Bathroom 1: 5x8.2
Bedroom 2: 11.3x14.1
Bathroom 2: 7.9x5.1
Listed By / Shown By
Listed By
Agency Name: GULFPORT REALTY
Agency Contact: 727-289-5500
Shown By
Agency Title: RealtyMark
Agency Phone: 888-260-0040

Estimate Your Payment
Estimated Payment
$ 628.86 per month $422.86 Principal & Interest $150.58 Property Tax $55.42 Homeowner's InsuranceChange Payment Information




3114 59th Street S, Unit 208 | MLS# TB8552693
This condo located at 3114 59th Street S, Unit 208, Gulfport, FL 33707 is currently listed for sale with an asking price of $190,000. This property was built in 1972 and has 2 bedrooms and 2 full baths with 1120 sq. ft. 59th Street S, Unit 208 is located in the TOWN SHORES OF GULFPORT subdivision. Search TOWN SHORES OF GULFPORT real estate on www.realtymark.net today.