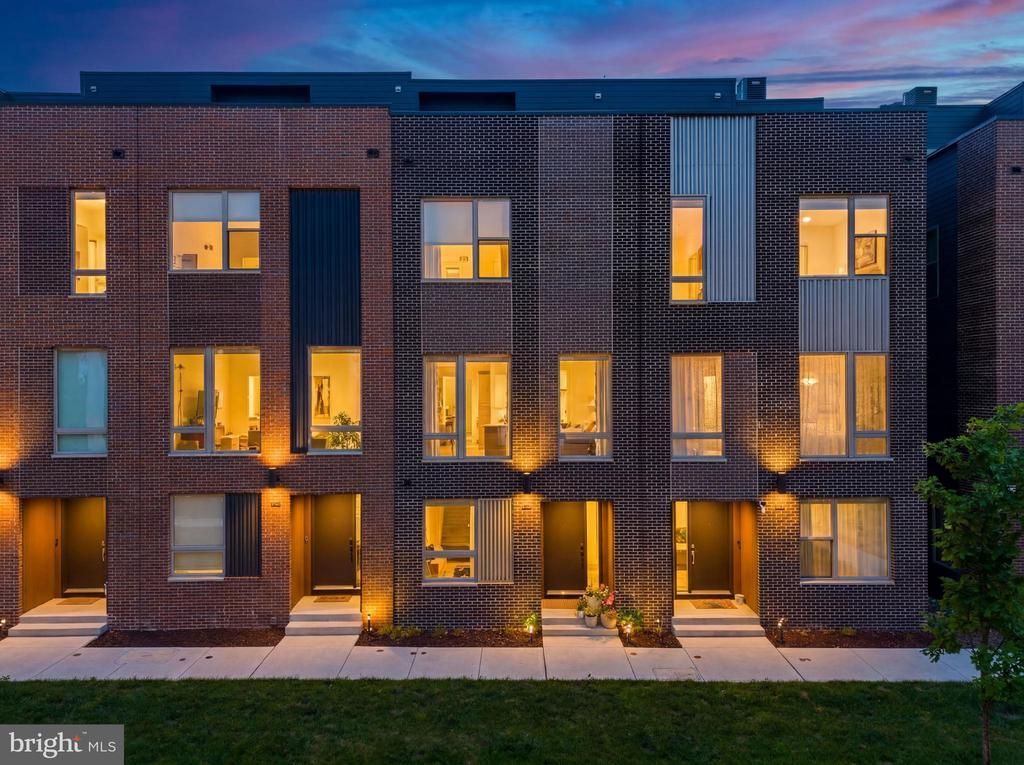

BEDS3
BATHS2 full 1 partial
SQUARE FEET2,700
MLS#PAPH2639196
STATUSACTIVE
PROPERTY TYPEResidential - Townhouse
SUBDIVISIONNORTHBANK
SCHOOLPHILADELPHIA CITY
Property Description
Experience modern waterfront-community living in this beautifully maintained 3-bedroom (4th bedroom can be walled off), 2.5-bath luxury townhome with approximately 7 years remaining on the FULL 10 Year tax abatement. Spanning four levels, this residence combines sophisticated design with smart-home convenience and over $86,000 in builder and post-settlement upgrades. The entry level features a versatile flex space ideal for a home office, playroom, or additional bedroom area if walled off, along with interior access to the 1-car garage and coat closet. The open-concept main level is designed for both everyday living and entertaining, showcasing engineered wide plank hardwood floors, crown molding, recessed lighting, built-in Bluetooth speakers, and abundant natural light. The upgraded eat-in kitchen features quartz countertops, white shaker cabinetry, GE stainless steel appliances ($3.6k upgrade), a gas range, center island seating, and over $17,000 in premium builder-selected kitchen, wet bar, and appliance enhancements. Additional builder upgrades include expanded hardwood flooring ($8.4k) throughout the upper levels, upgraded bathroom finishes, black fixtures, enhanced lighting, ceiling fan wiring, additional outlets, and an upgraded rooftop deck. Beyond the builder selections, the current owners invested more than $40,000 in thoughtfully curated technology and lifestyle improvements, including Lutron motorized shades ($13k), custom networking and whole-home WiFi infrastructure, integrated audio throughout the home and rooftop deck, security cameras, a video doorbell system, monitored alarm capabilities, and a professionally designed walk-in closet ($9k). The third floor offers two spacious bedrooms, a full bath, and dedicated laundry area, while the entire fourth floor is devoted to the private primary suite featuring a custom walk-in closet and additional closet across from the bathroom, en-suite bath with double vanity sink and tiled shower, and wet bar ($11k) with beverage refrigerator. The expansive rooftop deck serves as a true extension of the living space, featuring upgraded composite decking, built-in speakers, and panoramic water and sunset views—perfect for relaxing or entertaining. Residents enjoy beautifully landscaped green spaces, pedestrian pathways, and nearby riverfront trails, all while being just minutes from Fishtown, Northern Liberties, Penn Treaty Park, and the Delaware River waterfront. Convenient access to I-95, Center City, SEPTA transit options, neighborhood fitness studios, acclaimed restaurants, cafes, and entertainment destinations makes this an exceptional opportunity to enjoy one of Philadelphia's most desirable waterfront lifestyles.
Property Features
Property Type: Residential - Townhouse
Cooling: Central A/C
Fuel Type: Natural Gas
Garage: 1
Heating: Forced Air, Central
Home Style: Traditional
Lot Size: 0.02 Acres
Stories: 4.0
Taxes: $2,099
Year Built: 2023
Feature Descriptions
Additional Structures: Above Grade, Below Grade
Appliances: Dishwasher, Disposal, Energy Efficient Appliances, Stainless Steel Appliances, Refrigerator, Oven/Range - Gas, Dryer, Washer
Days on Site: 68
Electric: 200+ Amp Service
Exterior: Sidewalks, Street Lights, Roof Deck, Exterior Lighting
Exterior: Brick
Flooring: Hardwood, Ceramic Tile
HOA Fee: $183.00/Monthly
Interior: Crown Moldings, Sound System, Ceiling Fan(s), Dining Area, Floor Plan - Open, Kitchen - Eat-In, Recessed Lighting, Upgraded Countertops, Wood Floors
Lot Dimensions: 0.02 Acre(S)
Municipality: PHILADELPHIA
Number of Rooms: 12
Parking Features: Asphalt Driveway
Parking Notes: 1 Total Parking Spaces
Rooms: Living Room, Dining Room, Primary Bedroom, Bedroom 2,Kitchen, Bedroom 1,Laundry, Office, Full Bath, Half Bath
Sewer: Public Sewer
SQFT Above Finished: 2700
SQFT Total Finished: 2700
Structure Type: Interior Row/Townhouse
Total Garage/Parking Spaces: 1
Water: Public
Local Schools
School District: PHILADELPHIA CITY
Listed By / Shown By
Listed By
Agency Name: KW Empower
Agency Phone: 2156273500
Shown By
Agency Title: RealtyMark
Agency Phone: 888-260-0040

Estimate Your Payment
Estimated Payment
$ 2,088.01 per month $1,691.43 Principal & Interest $174.92 Property Tax $221.67 Homeowner's InsuranceChange Payment Information


3112 Pierview Lane | MLS# PAPH2639196
This townhouse located at 3112 Pierview Lane, Philadelphia, PA 19125 is currently listed for sale with an asking price of $760,000. This property was built in 2023 and has 3 bedrooms and 2 full and 1 partial baths with 2700 sq. ft. Pierview Lane is located in the NORTHBANK subdivision within the PHILADELPHIA CITY school district. Search NORTHBANK real estate on www.realtymark.net today.