
BEDS3
BATHS2 full 1 partial
SQUARE FEET1,574
MLS#NJBL2116280
STATUSACTIVE
PROPERTY TYPEResidential - Townhouse
SUBDIVISIONCINNAMINSON HARBOUR
SCHOOLCINNAMINSON TOWNSHIP PUBLIC SCHOOLS
Property Description
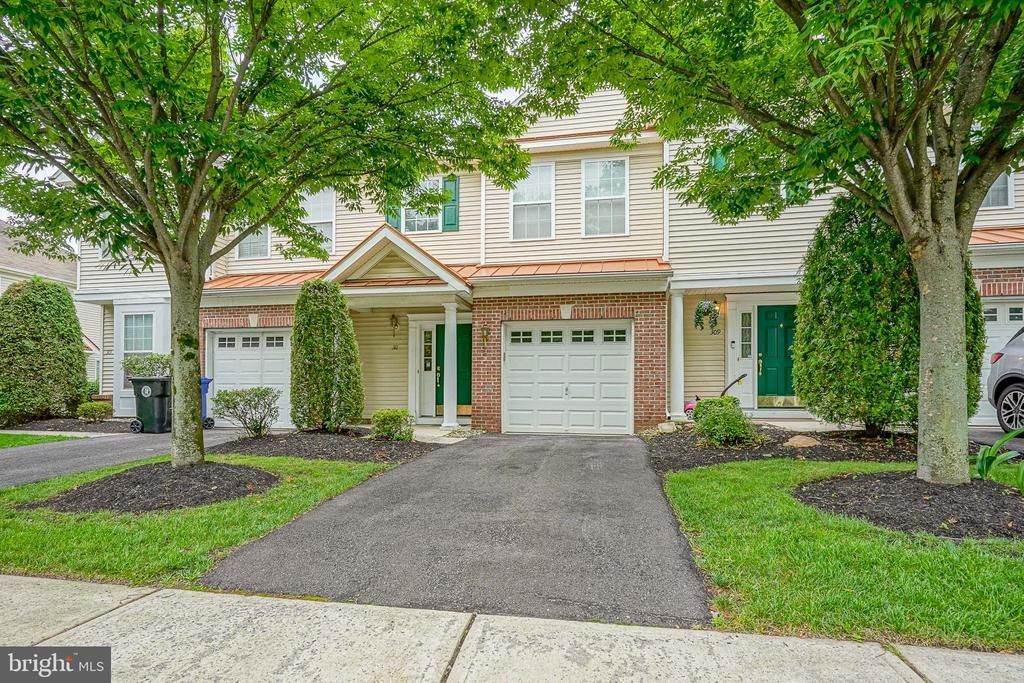
Welcome to this stunning, beautifully maintained 3-bedroom, 2.5-bath contemporary townhome in the coveted Cinnaminson Harbour Community. Step through the inviting foyer onto gleaming hardwood floors that flow seamlessly throughout the main level. The bright, open-concept living and dining spaces create an effortlessly elegant setting, anchored by a warm gas fireplace with a wood hearth—perfect for cozy evenings in or memorable gatherings with family and friends. The heart of the home is the sun-filled kitchen, freshly painted with a spacious breakfast bar seating three, a charming bump-out breakfast nook bathed in natural light from the surrounding windows, a generously sized pantry, recessed lighting and features brand new stainless steel appliances as well as a sleek microwave/range hood. A rear door opens to your private concrete patio — an ideal retreat for morning coffee, al fresco dining, or unwinding under the stars. A stylish powder room with custom tile and two large utility rooms with ample storage complete the first floor. This home also features a driveway leading to a spacious one car garage (with opener) for secure drive-in access to the home. Upstairs, three generously sized bedrooms welcome you with lighted ceiling fans and brand-new, plush neutral carpeting for ultimate comfort. The impressive primary suite is a true sanctuary, featuring abundant closet space (including an ample sized walk-in) and a luxurious ensuite bath with a double vanity, stall shower, and linen closet. Two additional bedrooms share a beautifully appointed and updated hall bath with waterproof Luxury Vinyl Tile flooring and a tub/shower combo. Convenience shines with a second-floor laundry room equipped with a full-size washer and dryer and nearby linen closet. Live the resort lifestyle every day in Cinnaminson Harbour. Enjoy access to a state-of-the-art clubhouse, fitness center, sparkling swimming pools, tennis courts, beach volleyball, scenic walking trails, playgrounds, and meticulously maintained grounds. With breathtaking waterfront views on site and a prime location just minutes from Philadelphia, you’re surrounded by shopping, dining, major highways, multiple transportation options and all the everyday conveniences you need. This is sophisticated, low-maintenance living at its absolute finest. Don’t miss your chance to call this exceptional home yours—schedule your private tour today!
Property Features
Property Type: Residential - Townhouse
Cooling: Central A/C
Fireplaces: 1
Fuel Type: Natural Gas
Garage: 1
Heating: Forced Air
Home Style: Contemporary
Stories: 2.0
Taxes: $8,028
Year Built: 2005
Feature Descriptions
Additional Structures: Above Grade, Below Grade
Appliances: Stainless Steel Appliances, Washer, Dryer, Built-In Microwave, Refrigerator, Stove, Dishwasher, Disposal
Community Amenities: Volleyball Courts, Tennis Courts
Days on Site: 2
Exterior: Sidewalks, Street Lights
Fireplace: Gas/Propane, Mantel(s)
Flooring: Tile/Brick, Luxury Vinyl Tile, Carpet
HOA Fee: $362.00/Monthly
Interior: Attic, Bathroom - Tub Shower, Bathroom - Stall Shower, Breakfast Area, Carpet, Ceiling Fan(s), Combination Dining/Living, Floor Plan - Open, Kitchen - Eat-In, Kitchen - Table Space, Pantry, Recessed Lighting, Walk-in Closet(s), Window Treatments, Wood Floors
Municipality: CINNAMINSON TWP
Parking Features: Concrete Driveway
Parking Notes: 3 Total Parking Spaces
Rooms: Living Room, Dining Room, Bedroom 2,Bedroom 3,Kitchen, Foyer, Bedroom 1,Laundry
Sewer: Public Sewer
SQFT Above Finished: 1574
SQFT Total Finished: 1574
Structure Type: Interior Row/Townhouse
Total Garage/Parking Spaces: 3
Water: Public
Room Sizes
Foyer: 14 x 6 Level - Main
Dining Room: 10 x 10 Level - Main
Living Room: 14 x 12 Level - Main
Kitchen: 18 x 10 Level - Main
Bedroom 1: 11 x 15 Level - Upper 1
Bedroom 2: 10 x 11 Level - Upper 1
Bedroom 3: 10 x 10 Level - Upper 1
Local Schools
School District: CINNAMINSON TOWNSHIP PUBLIC SCHOOLS
Listed By / Shown By
Listed By
Agency Name: RE/MAX ONE Realty-Moorestown
Agency Phone: 8568662525
Shown By
Agency Title: RealtyMark
Agency Phone: 888-260-0040

Estimate Your Payment
Estimated Payment
$ 1,549.75 per month $778.70 Principal & Interest $669.00 Property Tax $102.05 Homeowner's InsuranceChange Payment Information


311 Lisa Way | MLS# NJBL2116280
This townhouse located at 311 Lisa Way , Cinnaminson, NJ 08077 is currently listed for sale with an asking price of $349,888. This property was built in 2005 and has 3 bedrooms and 2 full and 1 partial baths with 1574 sq. ft. Lisa Way is located in the CINNAMINSON HARBOUR subdivision within the CINNAMINSON TOWNSHIP PUBLIC SCHOOLS school district. Search CINNAMINSON HARBOUR real estate on www.realtymark.net today.