
BEDS2
BATHS2 full 1 partial
SQUARE FEET1,944
MLS#4045494
STATUS
PROPERTY TYPEResidential - Townhouse
Property Description
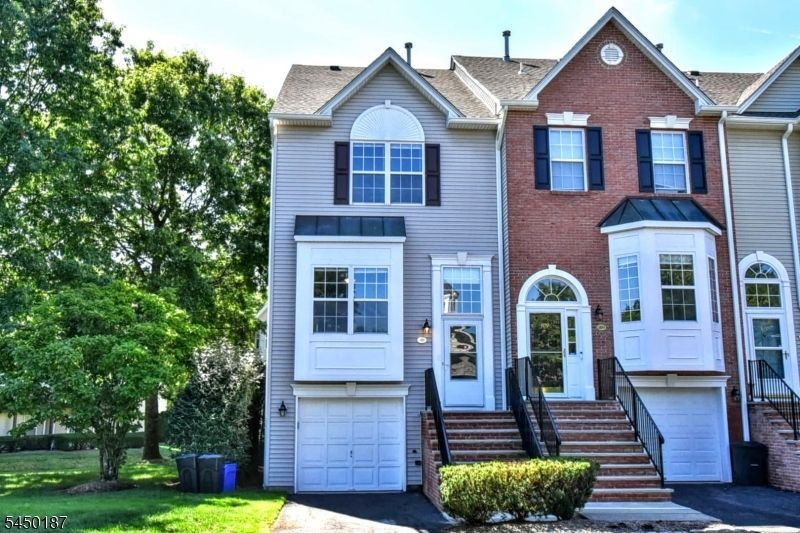
Welcome to this MOVE IN READY pristine end unit townhouse in the desirable gated community of Cambridge Heights. The ENTIRE unit has been FRESHLY PAINTED in neutral tones. BRAND NEW waterproof vinyl planking FLOORS in entry hall, living room and dining room as well as NEW CARPETING on stairs. You will find a FULLY RENOVATED POWDER ROOM and newly painted 42in kitchen cabinets. This sun-lit end unit is in a great location with garden views, plenty of additional parking, and across the street from the clubhouse and pool. Open concept living room and dining room create a perfect space for everyday living and entertaining. Balcony off the living room offers additional outdoor space as well as walkout lower level. The primary bedroom with ensuite bath, and 2nd bedroom with access to bathroom complete the upper level. The lower level provides an additional living space for recreation, home office, or exercise room with direct access to the oversized one car garage. Brand NEW HOT WATER HEATER. HVAC replaced in 2016. Fireplace as is. Complex amenities include clubhouse, exercise room and outdoor inground pool. Close to highways 23,287,80 as well as shopping and restaurants.
Property Features
Property Type: Residential - Townhouse
Basement: Yes
Basement: Finished, Walkout
Cooling: 1 Unit, Central Air
Fuel Type: Gas-Natural
Garage: 1
Heating: 1 Unit, Forced Hot Air
Home Style: Townhouse-End Unit, Multi Floor Unit
Lot Size: 0.12 Acres
Roof Type: Asphalt Shingle
Taxes: $10,606
Year Built: 2001
Amenities
Carbon Monoxide Detector
Smoke Detector
Deck
Sidewalk
Feature Descriptions
Appliances: Cooktop - Gas, Dishwasher, Microwave Oven, Range/Oven-Gas, Refrigerator
Bath: Stall Shower
Days on Site: 26
Driveway: 1 Car Width
Exterior: Vinyl Siding
Fireplace: Non-Functional
Flooring: Carpeting, See Remarks, Tile
Handicap: No
Lot Dimensions: 0.12 acre(s)
Parking Notes: Built-In Garage
Pool: Association Pool
Sewer: Public Sewer
Swimming Pool: Yes
Utilities: All Underground
Water: Public Water
Room Sizes
Primary: 17x14
Bedroom 2: 14x13
Dining Room: 14x13
Family Room: 17x19
Living Room: 17x12
Local Schools
High School: Butler
Middle School: R.Butler
Elementary School: Aaron Deck
Listed By / Shown By
Listed By
Agency Name: TERRIE O'CONNOR REALTORS
Agency Contact: 973-838-0100
Shown By
Agency Title: RealtyMark
Agency Phone: 888-260-0040

Estimate Your Payment
Estimated Payment
$ 2,268.06 per month $1,223.84 Principal & Interest $883.83 Property Tax $160.39 Homeowner's InsuranceChange Payment Information


311 Cambridge Dr | MLS# 4045494
This townhouse located at 311 Cambridge Dr, Butler, NJ 07405 is currently listed for sale with an asking price of $549,900. This property was built in 2001 and has 2 bedrooms and 2 full and 1 partial baths with 1944 sq. ft. Search Butler real estate on www.realtymark.net today.