
BEDS4
BATHS2 full 1 partial
SQUARE FEET1,744
MLS#PAPH2679262
STATUSACTIVE
PROPERTY TYPEResidential - Townhouse
SUBDIVISIONPARKWOOD
SCHOOLPHILADELPHIA CITY
Property Description
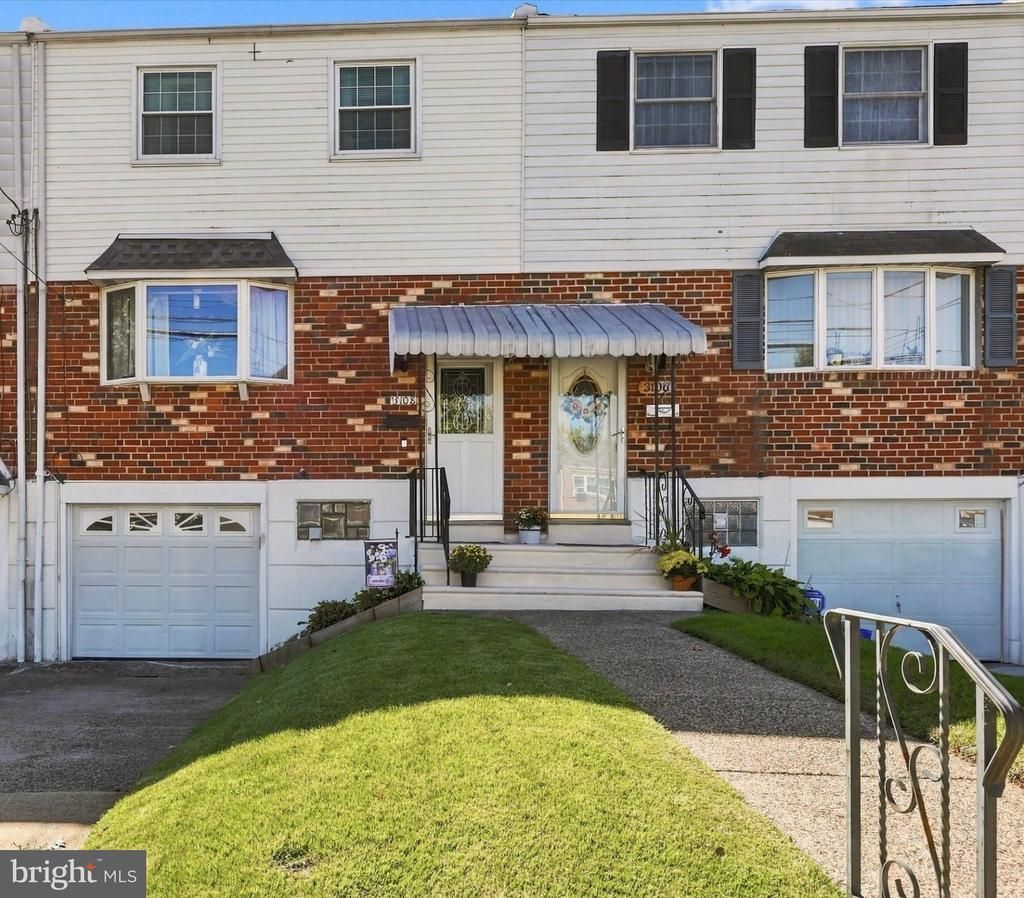
Lovely and meticulously maintained, this 4-bedroom, 2.5-bathroom row home in the desirable Parkwood community is the perfect place to start your homeownership journey! The main level boasts a bright, spacious living room, an elegant formal dining room, and an updated eat-in kitchen complete with modern appliances and gas cooking. Upstairs, retreat to a private primary suite with its own full bathroom, alongside three additional generously sized bedrooms and a full hall bath. The finished lower level adds incredible living space with a bonus family room that walks out to a rear covered patio and a large, fully fenced yard—ideal for outdoor entertaining. This level also features a dedicated laundry room with a washer, dryer, and sink, plus a 1-car attached garage with convenient inside access. Enhanced with a NEW high-efficiency gas HVAC system and a Newer gas hot water heater, Newer Roof and windows. This move-in-ready gem offers comfort, space, and true pride of ownership!
Property Features
Property Type: Residential - Townhouse
Basement: Yes
Basement: Daylight, Full, Fully Finished, Garage Access, Outside Entrance, Walkout Level
Cooling: Central A/C
Fuel Type: Natural Gas
Garage: 1
Heating: Forced Air
Home Style: Straight Thru
Lot Size: 0.10 Acres
Stories: 2.0
Taxes: $4,645
Year Built: 1970
Feature Descriptions
Additional Structures: Above Grade, Below Grade
Appliances: Dishwasher, Dryer, Oven/Range - Gas, Refrigerator, Stainless Steel Appliances, Washer
Days on Site: 9
Electric: 100 Amp Service
Exterior: Stone
Exterior: Sidewalks
Fencing: Chain Link
Flooring: Carpet, Ceramic Tile
Interior: Bathroom - Stall Shower, Bathroom - Tub Shower, Carpet, Kitchen - Eat-In, Primary Bath(s)
Lot Dimensions: 0.10 Acre(S)
Municipality: PHILADELPHIA
Parking Notes: 2 Total Parking Spaces
Pet Restrictions: No Pet Restrictions
Rooms: Living Room, Dining Room, Primary Bedroom, Bedroom 2,Bedroom 3,Bedroom 4,Kitchen, Family Room, Laundry, Primary Bathroom, Full Bath, Half Bath
Sewer: Public Sewer
SQFT Above Finished: 1520
SQFT Below Finished: 224
SQFT Total Finished: 1744
Structure Type: Interior Row/Townhouse
Total Garage/Parking Spaces: 2
Water: Public
Room Sizes
Primary Bedroom: 15 x 11 Level - Upper 1
Bedroom 2: 11 x 8 Level - Upper 1
Bedroom 3: 11 x 8 Level - Upper 1
Bedroom 4: 11 x 8 Level - Upper 1
Living Room: 17 x 15 Level - Main
Dining Room: 13 x 11 Level - Main
Kitchen: 18 x 9 Level - Main
Family Room: 16 x 14 Level - Lower 1
Laundry: 9 x 7 Level - Lower 1
Local Schools
High School: GEORGE WASHINGTON
School District: PHILADELPHIA CITY
Listed By / Shown By
Listed By
Agency Name: RE/MAX Centre Realtors
Agency Phone: 2153438200
Shown By
Agency Title: RealtyMark
Agency Phone: 888-260-0040

Estimate Your Payment
Estimated Payment
$ 1,280.70 per month $790.08 Principal & Interest $387.08 Property Tax $103.54 Homeowner's InsuranceChange Payment Information


3108 Byberry Road | MLS# PAPH2679262
This townhouse located at 3108 Byberry Road, Philadelphia, PA 19154 is currently listed for sale with an asking price of $355,000. This property was built in 1970 and has 4 bedrooms and 2 full and 1 partial baths with 1744 sq. ft. Byberry Road is located in the PARKWOOD subdivision within the PHILADELPHIA CITY school district. Search PARKWOOD real estate on www.realtymark.net today.