
BEDS2
BATHS2 full
MLS#4056362
STATUS
PROPERTY TYPEResidential - Townhouse
Property Description
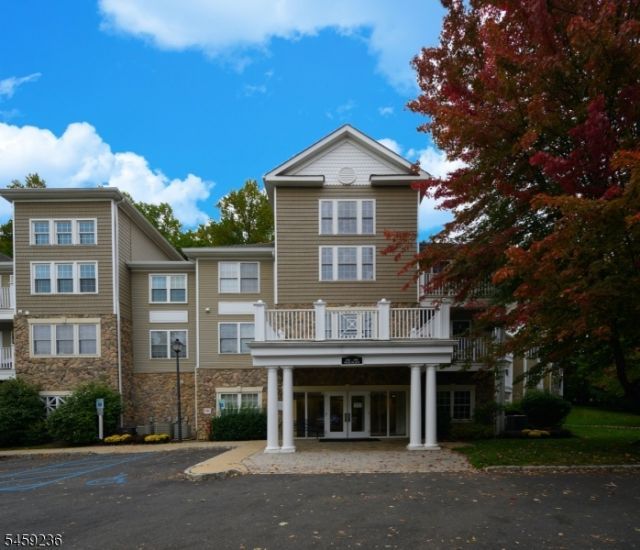
Beautiful top floor END UNIT freshly painted in the desirable Forges at Denville. Ready for immediate occupancy. Located off route 10. This end unit offers a very private, corner outdoor balcony backed by woods. Updated secured grand lobby entrance with access to elevator, and your own assigned under parking garage. Common parking spots are also available in front of building. Enjoy convenience of in unit laundry. Kitchen with new floor and stainless appliances, Hardwood floors. Master bedroom with master bath. Bedrooms are separated by Livingroom (one at each end) One bedroom could be used as an office. (see floor plan). Access balcony from living room. Community offering tennis courts, inground pool, exercise room, club house with billiards. Conveniently located near shops, restaurants, train station,3.5 miles west of 1-287.
Property Features
Property Type: Residential - Townhouse
Cooling: 1 Unit, Central Air
Fuel Type: Gas-Natural
Garage: 1
Heating: 1 Unit, Forced Hot Air
Home Style: One Floor Unit, Townhouse-End Unit
Roof Type: Asphalt Shingle
Taxes: $7,608
Year Built: 2004
Amenities
Deck
Open Porch(es)
Feature Descriptions
Appliances: Carbon Monoxide Detector, Dishwasher, Range/Oven-Gas, Refrigerator, Stackable Washer/Dryer
Days on Site: 18
Driveway: Blacktop, Common, Parking Lot-Shared
Exterior: Composition Shingle, Stone
Handicap: No
Parking Notes: Assigned, Garage Under
Pool: Association Pool
Sewer: Public Sewer
Swimming Pool: Yes
Utilities: Gas-Natural
Water: Public Water, Water Charge Extra
Room Sizes
Primary: 16x12
Bedroom 2: 14x11
Kitchen: 11x10
Living Room: 21x13
Listed By / Shown By
Listed By
Agency Name: HEIM REALTY,LLC
Agency Contact: 973-335-0811
Shown By
Agency Title: RealtyMark
Agency Phone: 888-260-0040

Estimate Your Payment
Estimated Payment
$ 1,917.54 per month $1,134.82 Principal & Interest $634.00 Property Tax $148.72 Homeowner's InsuranceChange Payment Information


3107 Peer Pl | MLS# 4056362
This townhouse located at 3107 Peer Pl, Denville, NJ 07834 is currently listed for sale with an asking price of $509,900. This property was built in 2004 and has 2 bedrooms and 2 full baths. Search Denville real estate on www.realtymark.net today.