
BEDS4
BATHS1 full 1 partial
SQUARE FEET1,940
MLS#NJBL2115344
STATUSPENDING
PROPERTY TYPEResidential - Single Family
SUBDIVISIONIVYWOOD
SCHOOLCINNAMINSON TOWNSHIP PUBLIC SCHOOLS
Property Description
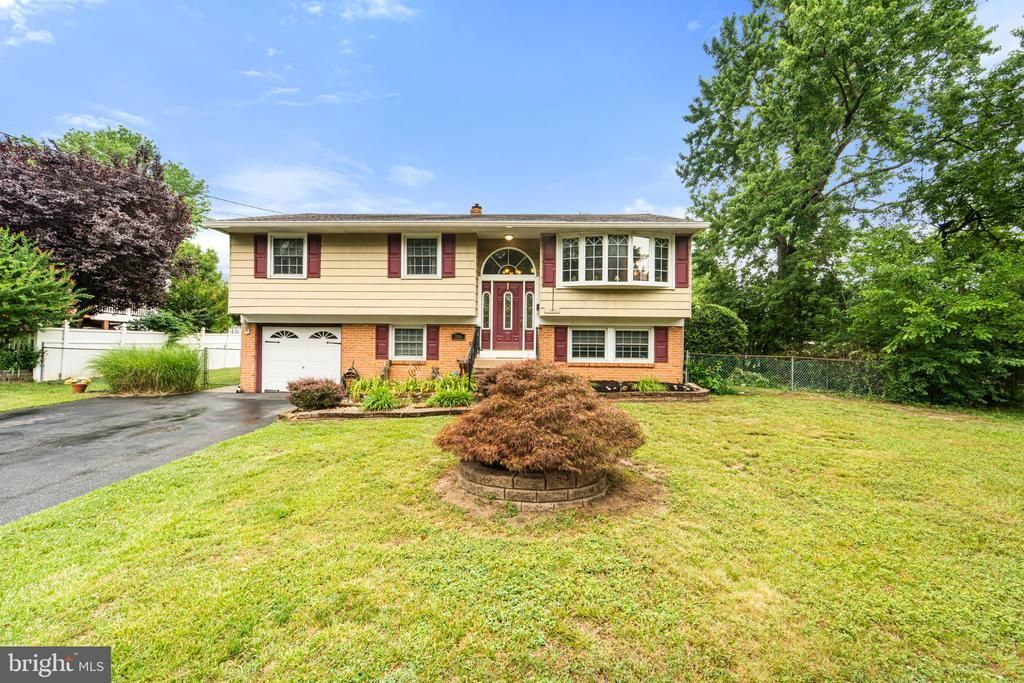
Welcome Home! Schedule your appointment today to see this Spacious 4 Bedroom, 1.5 Bathroom Bi-Level Home in the much desired Ivywood Neighborhood in Cinnaminson, NJ. Upon pulling up to your new home, you will love the 4-Car Driveway, the 1-Car Garage, and the Beautiful Landscaping and Hardscaping. Enter into the Foyer and head up to the Living Room. The Living Room comes with Wonderful Hardwood Flooring, 5 Windows, and it opens to the Dining Room and the Kitchen. The Dining Room also has Hardwood Flooring. Your Eat-In Kitchen features Tile Flooring, Plenty of Wood Cabinets, a Big Sink, a Breakfast Bar with Seating for 2, and a Stainless Steel Refrigerator. Head down the Main Hallway and into your Primary Bedroom. This room has Carpeting and a Big Closet. There is a door in the Primary Bedroom that leads you into the Full Bathroom. The Full Bathroom boasts a Linen Closet, Tile Flooring, Crown Molding, a Big Sink/Vanity with a Cabinet and Drawers, a Medicine Cabinet, and a Jacuzzi Tub/Shower with Sliding Glass Doors and Tile Surround. The 2nd Bedroom is right across the hallway and it comes with Hardwood Flooring, a Large Closet, Wainscoting, and a Chair-Rail. The 3rd Bedroom has Hardwood Flooring and a Large Closet as well. Need more space? Head downstairs to the Fully Finished Walk-Out Basement. To the left, is the 4th Bedroom with Carpeting and a Closet. To the right, is the Spacious 16x23 Family Room featuring Carpeting, Recessed Lighting, a door to out back, and a Gas Burning Fireplace. Enjoy having a Powder Room right off of the Family Room too! Next, is the Laundry/Utility Room with a Washer, a Dryer, a Wash Bin Sink, Wainscoting, and a door to the 1-Car Garage. Your Over-Sized 1-Car Garage is the perfect place for all of your storage needs. This Nice Home also comes with a Fully Fenced-In Backyard, a Large Back Patio with a Built-In Awning, and a Storage Shed. Don't miss the opportunity to make this your home today!
Property Features
Property Type: Residential - Single Family
Basement: Full, Fully Finished, Heated, Walkout Level, Windows
Basement: Yes
Cooling: Central A/C
Fireplaces: 1
Fuel Type: Natural Gas
Garage: 1
Heating: Forced Air
Home Style: Bi-level
Lot Size: 0.26 Acres
Roof Type: Pitched, Shingle
Stories: 2.0
Taxes: $8,331
Year Built: 1963
Feature Descriptions
Additional Structures: Above Grade, Below Grade
Appliances: Built-In Range, Dishwasher, Disposal, Dryer, Oven - Single, Oven - Self Cleaning, Oven/Range - Electric, Range Hood, Refrigerator, Stainless Steel Appliances, Washer
Days on Site: 16
Electric: 100 Amp Service, Circuit Breakers
Exterior: Frame, Brick, Asbestos
Exterior: Exterior Lighting, Sidewalks, Street Lights
Fencing: Fully, Chain Link
Fireplace: Gas/Propane
Flooring: Carpet, Hardwood, Tile/Brick, Vinyl
Interior: Attic, Bathroom - Jetted Tub, Bathroom - Tub Shower, Carpet, Chair Railings, Floor Plan - Open, Kitchen - Eat-In, Recessed Lighting, Wainscotting, Window Treatments, Wood Floors
Lot: Level, Front Yard, Rear Yard, SideYard(s)
Lot Dimensions: 0.26 Acre(S)
Municipality: CINNAMINSON TWP
Number of Rooms: 11
Parking Features: Paved Driveway
Parking Notes: 5 Total Parking Spaces
Rooms: Living Room, Dining Room, Primary Bedroom, Bedroom 2,Bedroom 3,Bedroom 4,Kitchen, Family Room, Foyer, Laundry, Full Bath, Half Bath
Sewer: Public Sewer
SQFT Above Finished: 1940
SQFT Total Finished: 1940
Structure Type: Detached
Total Garage/Parking Spaces: 5
Water: Public
Windows: Casement, Sliding, Replacement
Room Sizes
Foyer: 5 x 6 Level - Main
Living Room: 15 x 13 Level - Main
Dining Room: 11 x 10 Level - Main
Kitchen: 12 x 9 Level - Main
Primary Bedroom: 11 x 13 Level - Main
Full Bath: 11 x 7 Level - Main
Bedroom 2: 12 x 9 Level - Main
Bedroom 3: 12 x 9 Level - Main
Bedroom 4: 11 x 11 Level - Lower 1
Family Room: 16 x 23 Level - Lower 1
Half Bath: 5 x 4 Level - Lower 1
Laundry: 10 x 11 Level - Lower 1
Local Schools
School District: CINNAMINSON TOWNSHIP PUBLIC SCHOOLS
Listed By / Shown By
Listed By
Agency Name: Keller Williams Realty - Washington Township
Agency Phone: 8565821200
Shown By
Agency Title: RealtyMark
Agency Phone: 888-260-0040

Estimate Your Payment
Estimated Payment
$ 1,789.25 per month $968.12 Principal & Interest $694.25 Property Tax $126.88 Homeowner's InsuranceChange Payment Information


3106 Concord Drive | MLS# NJBL2115344
This single family home located at 3106 Concord Drive, Cinnaminson, NJ 08077 is currently listed for sale with an asking price of $435,000. This property was built in 1963 and has 4 bedrooms and 1 full and 1 partial baths with 1940 sq. ft. Concord Drive is located in the IVYWOOD subdivision within the CINNAMINSON TOWNSHIP PUBLIC SCHOOLS school district. Search IVYWOOD real estate on www.realtymark.net today.