
BEDS3
BATHS3 full 1 partial
SQUARE FEET2,380
MLS#PADE2119696
STATUSACTIVE
PROPERTY TYPEResidential - Townhouse
SUBDIVISIONNORTHBROOK
SCHOOLGARNET VALLEY
Property Description
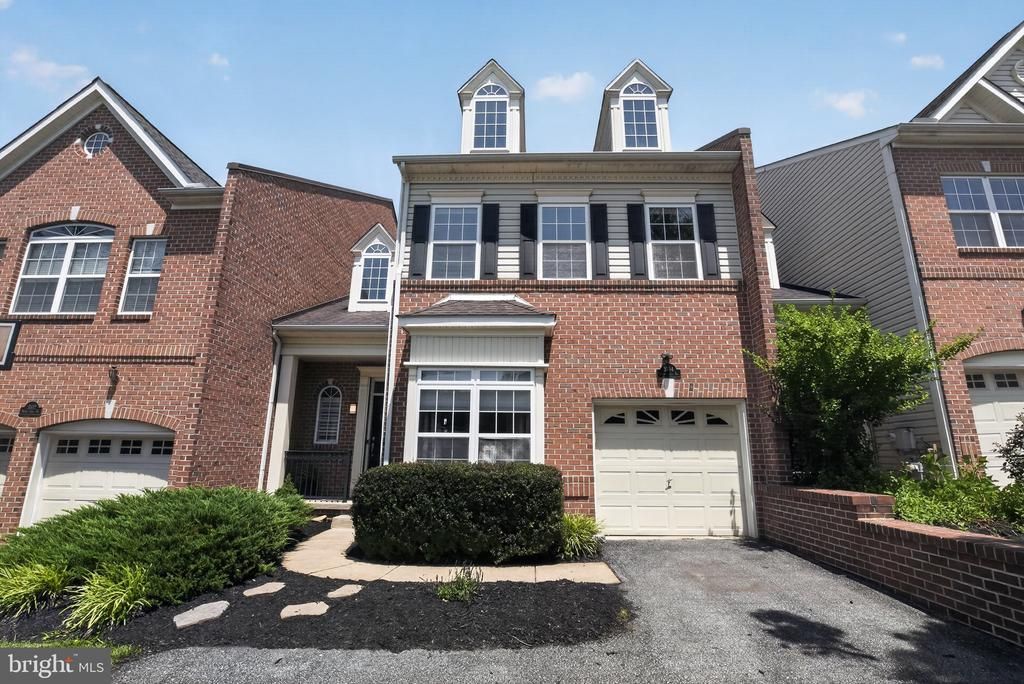
Welcome to one of Northbrook's most desirable homes, perfectly situated in the award-winning Garnet Valley School District and overlooking the scenic woodlands surrounding Clayton Park Golf Course. This beautifully maintained carriage home offers the ideal combination of space, style, and low-maintenance living. The main level features an open floor plan with hardwood flooring, a private home office, spacious living and dining areas, a cozy gas fireplace, convenient first-floor laundry, and an attached garage. The kitchen opens to a spacious Trex deck, creating the perfect setting for morning coffee, outdoor dining, or entertaining. Upstairs, the impressive primary suite offers cathedral ceilings, two walk-in closets, and a spacious ensuite bath with dual vanities, soaking tub, separate shower, and private water closet. Two additional generously sized bedrooms and a full hall bath complete the second floor. The finished walkout lower level provides exceptional flexibility with a large recreation area, an additional finished bedroom, and another half bath—ideal for guests, hobbies, a home gym, media room, or multi-generational living. Recent improvements include a Trex composite deck, finished basement bedroom, and a new water heater installed in 2026. Enjoy all that Garnet Valley has to offer with nearby parks, walking trails, golf, shopping, dining, tax-free Delaware shopping just minutes away, easy access to Route 322, Route 202 and I-95, and one of the area's most highly regarded school districts. Move right in and enjoy carefree living in sought-after Northbrook! Showings begin Friday July 17th
Property Features
Property Type: Residential - Townhouse
Basement: Yes
Basement: Daylight, Full, Fully Finished, Full, Heated, Improved, Interior Access, Outside Entrance, Rear Entrance, Windows
Cooling: Central A/C
Fireplaces: 1
Fuel Type: Natural Gas
Garage: 1
Heating: Heat Pump - Electric BackUp
Home Style: Carriage House, Colonial
Lot Size: 0.08 Acres
Roof Type: Architectural Shingle
Stories: 3.0
Taxes: $8,684
Year Built: 2006
Feature Descriptions
Additional Structures: Above Grade
Days on Site: 2
Exterior: Frame, Masonry
Fireplace: Gas/Propane
Flooring: Carpet, Wood
HOA Fee: $75.00/Monthly
Lot: Backs to Trees
Lot Dimensions: 0.08 Acre(S)
Municipality: BETHEL TWP
Number of Rooms: 8
Parking Notes: 3 Total Parking Spaces
Rooms: Dining Room, Kitchen, Family Room, Den, Great Room, In-Law/auPair/Suite, Laundry, Office
Sewer: Public Sewer
SQFT Above Finished: 2380
SQFT Total Finished: 2380
Structure Type: Interior Row/Townhouse
Total Garage/Parking Spaces: 3
Water: Public
Local Schools
High School: GARNET VALLEY
Middle School: GARNET VALLEY
School District: GARNET VALLEY
Listed By / Shown By
Listed By
Agency Name: NextHome Synergy
Agency Phone: 6103585000
Shown By
Agency Title: RealtyMark
Agency Phone: 888-260-0040

Estimate Your Payment
Estimated Payment
$ 2,359.87 per month $1,446.62 Principal & Interest $723.67 Property Tax $189.58 Homeowner's InsuranceChange Payment Information


3104 Woods Edge Drive | MLS# PADE2119696
This townhouse located at 3104 Woods Edge Drive, Garnet Valley, PA 19060 is currently listed for sale with an asking price of $650,000. This property was built in 2006 and has 3 bedrooms and 3 full and 1 partial baths with 2380 sq. ft. Woods Edge Drive is located in the NORTHBROOK subdivision within the GARNET VALLEY school district. Search NORTHBROOK real estate on www.realtymark.net today.