
BEDS3
BATHS2 full
SQUARE FEET2,028
MLS#PACE2520900
STATUSACTIVE
PROPERTY TYPEResidential - Single Family
SUBDIVISIONSTONEBRIDGE
SCHOOLSTATE COLLEGE AREA
Property Description
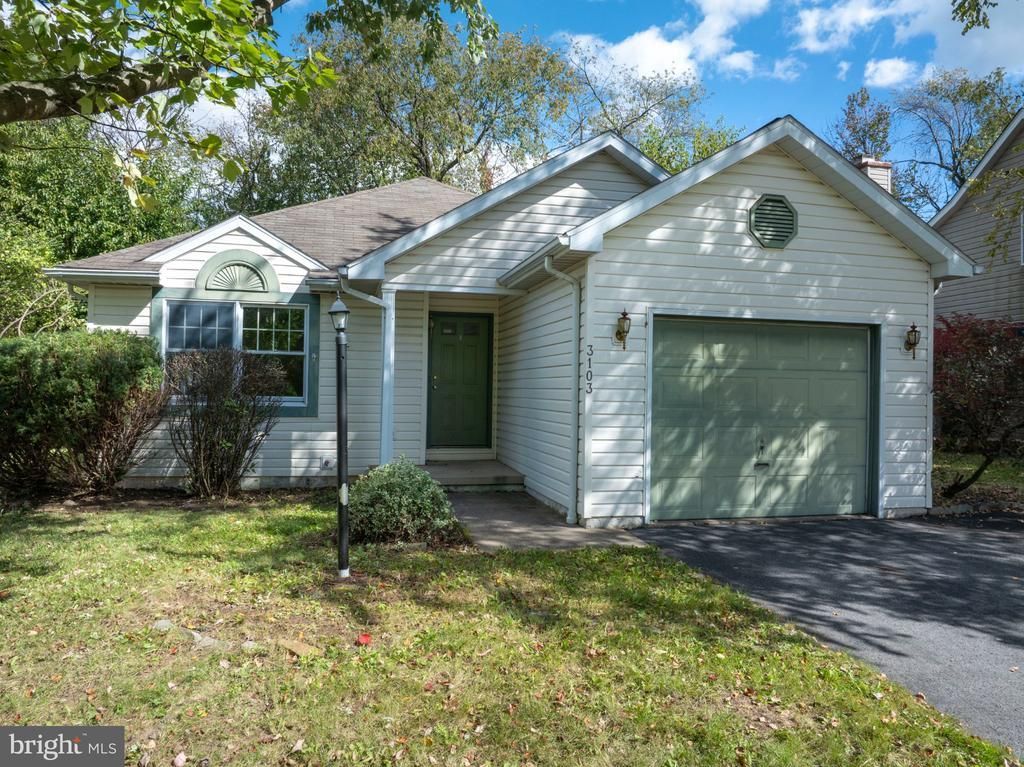
Welcome to easy one-floor living in the desirable Stonebridge neighborhood! This 3-bedroom, 2-full-bath ranch offers a comfortable main-level layout, additional living space downstairs, and access to a community pool. The main level features 1,040 square feet with two bedrooms and two full bathrooms, allowing the essentials of everyday living to remain conveniently on one floor. An attached one-car garage adds to the ease and functionality of the home. Downstairs, you'll find even more room to spread out with a third bedroom, a large rec room, bonus room, and laundry area. Whether you need space for guests, a home office, hobbies, or a second living area, the lower level gives you plenty of flexibility. The home is ready for some cosmetic updates, creating the perfect opportunity to choose flooring and finishes that reflect your own style. With an acceptable offer, the seller is offering $5,000 in assistance, giving the next owner a head start on making the home their own. Located in Stonebridge, you'll also enjoy access to the neighborhood's community pool, adding another perk to an already convenient location. With one-floor living, additional space downstairs, a one-car garage, and the opportunity to add your own finishing touches, this Stonebridge ranch is full of possibilities and waiting for you to call it home.
Property Features
Property Type: Residential - Single Family
Basement: Yes
Basement: Fully Finished, Windows, Heated
Cooling: Central A/C
Fuel Type: Natural Gas, Electric
Garage: 1
Heating: Forced Air, Baseboard - Electric
Home Style: Ranch/Rambler
Lot Size: 0.15 Acres
Roof Type: Shingle
Stories: 1.0
Taxes: $2,905
Year Built: 1994
Feature Descriptions
Additional Structures: Above Grade, Below Grade
Community Amenities: Pool - Outdoor, Tennis Courts
Days on Site: 10
Exterior: Block, Stick Built, Vinyl Siding
Flooring: Carpet, Hardwood, Laminated
HOA Fee: $300.00/Annually
Lot Dimensions: 0.15 Acre(S)
Municipality: FERGUSON TWP
Parking Notes: 3 Total Parking Spaces
Sewer: Public Sewer
SQFT Above Finished: 1040
SQFT Below Finished: 988
SQFT Total Finished: 2028
Structure Type: Detached
Total Garage/Parking Spaces: 3
Water: Public
Local Schools
School District: STATE COLLEGE AREA
Listed By / Shown By
Listed By
Agency Name: RE/MAX Centre Realty
Agency Phone: 8142318200
Shown By
Agency Title: RealtyMark
Agency Phone: 888-260-0040

Estimate Your Payment
Estimated Payment
$ 1,035.01 per month $701.05 Principal & Interest $242.08 Property Tax $91.88 Homeowner's InsuranceChange Payment Information


3103 Sheffield Drive | MLS# PACE2520900
This single family home located at 3103 Sheffield Drive, State College, PA 16801 is currently listed for sale with an asking price of $315,000. This property was built in 1994 and has 3 bedrooms and 2 full baths with 2028 sq. ft. Sheffield Drive is located in the STONEBRIDGE subdivision within the STATE COLLEGE AREA school district. Search STONEBRIDGE real estate on www.realtymark.net today.