
BEDS3
BATHS2 full
SQUARE FEET2,065
MLS#4035209
STATUS
PROPERTY TYPEResidential - Single Family
Property Description
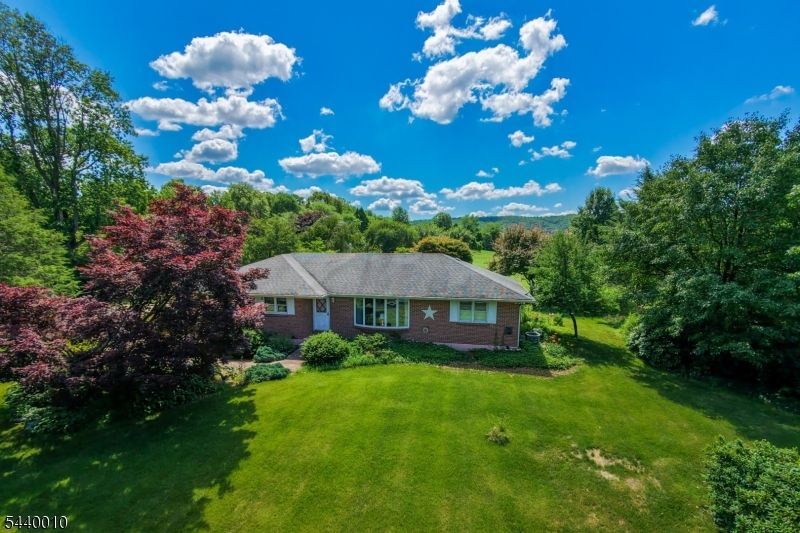
Welcome to this beautifully maintained 3-bedroom, 2-bathroom ranch home in desirable Harmony Township, offering peaceful country views and a private backyard setting on nearly an acre of land. Thoughtfully designed, this home provides the perfect balance of comfortable living spaces, entertaining areas, and abundant storage.This spacious home offers room to spread out with a sunken formal living room and a separate family room with a pellet stove and surround sound speakers, creating the perfect space to relax and entertain. The open kitchen and dining area is ideal for gatherings, featuring granite countertops, a center island with seating, and beautiful cabinetry.Enjoy the added versatility of the four-season room overlooking the property or the finished basement, complete with a unique piece of history?a bar from Ginger?s Bar in Staten Island, over 100 years old and full of character. The basement also offers workshop space and additional storage.Private backyard, deck, beautiful flowerbeds, a double-sized shed with electric, and serene valley views. Additional features include a two-car garage, first-floor laundry, economical gas heat, central air conditioning, central vacuum, whole-house water filtration system, and generator hookup.This home offers the best of both worlds?peaceful country living with a well-designed floor plan, generous storage, and thoughtful features throughout. A wonderful opportunity to enjoy privacy, comfort, and modern conveniences
Property Features
Property Type: Residential - Single Family
Basement: Yes
Basement: Finished, Walkout
Cooling: Central Air, Heatpump
Fuel Type: Gas-Propane Leased
Garage: 2
Heating: Forced Hot Air, Heat Pump
Home Style: Ranch
Lot Size: 0.92 Acres
Roof Type: Asphalt Shingle
Taxes: $6,457
Year Built: 1970
Amenities
Bar-Wet
Smoke Detector
Deck
Patio
Storage Shed
Storm Door(s)
Feature Descriptions
Appliances: Central Vacuum, Dryer, Generator-Hookup, Range/Oven-Gas, Refrigerator, Sump Pump, Washer
Bath: Stall Shower
Days on Site: 29
Driveway: 2 Car Width, Blacktop, Driveway-Exclusive
Exterior: Brick, Vinyl Siding
Fireplace: Pellet Stove
Flooring: Carpeting, Wood
Handicap: No
Lot: Mountain View
Lot Dimensions: 0.92 acre(s)
Outbuilding(s): Yes
Parking Notes: Attached Garage
Sewer: Septic 3 Bedroom Town Verified
Utilities: Electric, Gas-Propane
Water: Well
Local Schools
High School: BELVIDERE
Listed By / Shown By
Listed By
Agency Name: RE/MAX REAL ESTATE
Agency Contact: 610-691-6100
Shown By
Agency Title: RealtyMark
Agency Phone: 888-260-0040

Estimate Your Payment
Estimated Payment
$ 1,834.46 per month $1,146.17 Principal & Interest $538.08 Property Tax $150.21 Homeowner's InsuranceChange Payment Information


310 Ridge Rd | MLS# 4035209
This single family home located at 310 Ridge Rd, Harmony, NJ 08865 is currently listed for sale with an asking price of $515,000. This property was built in 1970 and has 3 bedrooms and 2 full baths with 2065 sq. ft. Search Harmony real estate on www.realtymark.net today.