
BEDS6
BATHS5 full 2 partial
MLS#4058619
STATUS
PROPERTY TYPEResidential - Single Family
Property Description
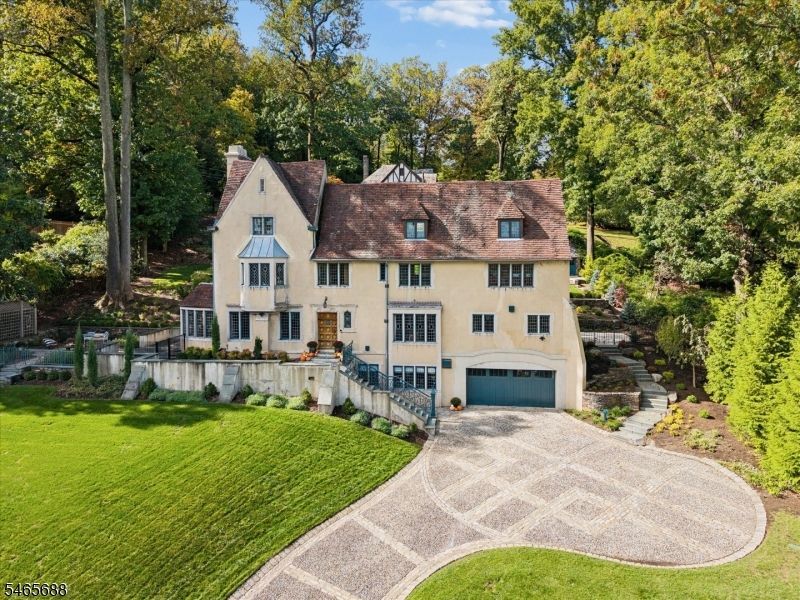
Extraordinary architecture meets beautifully considered luxury at this six-bedroom French Normandy Tudor. Spectacular NYC skyline views unfold throughout the home and the property, bringing a remarkable backdrop to everyday living. Intricate woodwork, leaded-glass windows and beamed ceilings reflect the homes's architectural pedigree, while extensive renovations introduce exceptional comfort and style. A carved limestone gas fireplace anchors the living room, with an adjoining sunroom overlooking the garden trellis. The kitchen pairs a marble island with a 6 burner Bertazzoni range, Sub-Zero and Miele appliances, beverage and wine refrigeration and pot filler. The formal dining room is a showstopper waiting to host many evreryday and holiday meals! The primary suite combines skyline views, a gas fireplace, and a luxurious bath featuring an oversized shower with dual shower heads, soaking tub, dual vanities and radiant heated floors. A sophisticated lower level evokes a private club, with custom built-ins, a gas fireplace, wine storage and a marble wet bar and refrigerator. Outside, landscaped grounds feature stone walls, an outdoor stone fireplace and distinct spaces for dining, gathering and enjoing th NYC views. A statement front porch, heated driveway, attached 2 car garage, second floor laundry and designer lighting enhance this remarkable Upper Montclair home, convenient to village coffee shops, restaurants, theater, boutiques, parks and midtown NYC direct train.
Property Features
Property Type: Residential - Single Family
Basement: Yes
Basement: Finished-Partially
Cooling: 3 Units, Central Air
Fuel Type: Gas-Natural
Garage: 2
Heating: Multi-Zone, Radiators - Steam
Home Style: Tudor
Lot Size: 150X199 IRR
Roof Type: Tile
Taxes: $46,594
Year Built: 1929
Amenities
BarWet
CeilBeam
Bidet
CODetect
Drapes
JacuzTyp
SecurSys
SmokeDet
SoakTub
WlkInCls
WndwTret
Patio
Privacy Fence
Storage Shed
Underground Lawn Sprinkler
Feature Descriptions
Appliances: Carbon Monoxide Detector, Dishwasher, Disposal, Dryer, Instant Hot Water, Kitchen Exhaust Fan, Microwave Oven, Range/Oven-Gas, Refrigerator, Stackable Washer/Dryer, Sump Pump, Washer, Water Filter, Wine Refrigerator
Bath: Soaking Tub, Stall Shower
Days on Site: 8
Driveway: Driveway-Exclusive, Paver Block
Exterior: Stone, Stucco
Fireplace: Bedroom 1, Gas Fireplace, Living Room, Wood Burning
Flooring: Carpeting, Tile, Wood
Lot: Skyline View
Lot Dimensions: 150X199 IRR
Outbuilding(s): Yes
Parking Notes: Attached Garage, Garage Door Opener, Garage Under
Security: yes
Sewer: Public Sewer
Utilities: Electric, Gas-Natural
Water: Public Water
Local Schools
High School: MONTCLAIR
Middle School: MAGNET
Elementary School: MAGNET
Listed By / Shown By
Listed By
Agency Name: COMPASS NEW JERSEY LLC
Agency Contact: 201-657-5201
Shown By
Agency Title: RealtyMark
Agency Phone: 888-260-0040

Estimate Your Payment
Estimated Payment
$ 12,944.87 per month $8,012.04 Principal & Interest $3,882.83 Property Tax $1,050.00 Homeowner's InsuranceChange Payment Information


310 Highland Ave | MLS# 4058619
This single family home located at 310 Highland Ave, Montclair, NJ 07043 is currently listed for sale with an asking price of $3,600,000. This property was built in 1929 and has 6 bedrooms and 5 full and 2 partial baths. Search Montclair real estate on www.realtymark.net today.