
BEDS3
BATHS1 full 1 partial
SQUARE FEET1,608
MLS#PACB2058036
STATUSACTIVE
PROPERTY TYPEResidential - Townhouse
SUBDIVISIONSOUTH MIDDLETON TWP
SCHOOLSOUTH MIDDLETON
Property Description
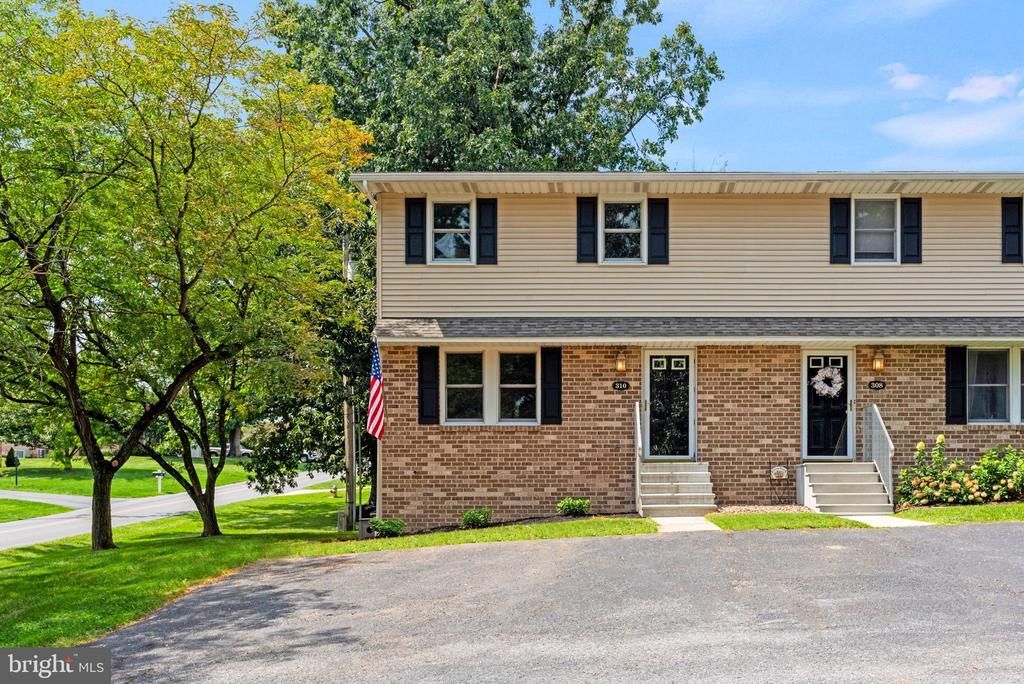
Absolutely Stunning & Completely Renovated End Unit Condo in Highly Desirable South Middleton School District Ideally Located close to All the Amenities that Boiling Springs has to Offer including Parks, Children's Lake, Yellow Breeches, Schools, Carlisle War College, Dickinson Law School & College, Golf Courses, Shopping, Restaurants, Coffee Shops & Grocery Stores. Also, Easy Access to Major Highways including RT 15, 81, 83 & Turnpike. This Home offers 3 Bedrooms, 1.5 Baths, Large Living Room, Dining Room, Gorgeous Kitchen with Attractive White Cabinetry & Soft Close Drawers, Stainless Steel Appliance Package, Granite Countertops, & Tile Backsplash. The Fully Finished Basement Offers a Huge Laundry Room and Family Room (or possible 4th Bedroom). More Features include: Newer Roof, Windows, Patio Sliding Door & Front Door, Carpet, LVP Flooring & 200 AMP Service. Enjoy your Morning Coffee & Evening Cookouts and Cocktails on the Brand New Deck overlooking Spacious Backyard. $150/month HOA fee covers Lawn Care, Snow Removal & Roof. There is also a $200/yr Fee for an Emergency Fund. This Must be Owner-Occupied (No Rentals).
Property Features
Property Type: Residential - Townhouse
Basement: Fully Finished, Full
Basement: Yes
Cooling: Central A/C
Fuel Type: Electric
Heating: Heat Pump(s)
Home Style: Side-by-Side, Traditional
Roof Type: Architectural Shingle
Stories: 2.0
Taxes: $2,278
Year Built: 1986
Feature Descriptions
Additional Structures: Above Grade, Below Grade
Condo/Coop Fee: $150.00/Monthly
Days on Site: 4
Electric: Circuit Breakers, 200+ Amp Service
Exterior: Brick, Vinyl Siding, Stick Built
Flooring: Carpet, Luxury Vinyl Plank
Interior: Dining Area
Municipality: SOUTH MIDDLETON TWP
Parking Notes: 2 Total Parking Spaces
Pet Restrictions: No Pet Restrictions
Rooms: Living Room, Dining Room, Primary Bedroom, Bedroom 2,Bedroom 3,Kitchen, Family Room, Laundry
Sewer: Public Sewer
SQFT Above Finished: 1232
SQFT Below Finished: 376
SQFT Total Finished: 1608
Structure Type: Interior Row/Townhouse
Total Garage/Parking Spaces: 2
Water: Public
Local Schools
High School: BOILING SPRINGS
Middle School: YELLOW BREECHES
Elementary School: W.G. RICE
School District: SOUTH MIDDLETON
Listed By / Shown By
Listed By
Agency Name: Real Estate Excel
Agency Phone: 7172588934
Shown By
Agency Title: RealtyMark
Agency Phone: 888-260-0040

Estimate Your Payment
Estimated Payment
$ 882.07 per month $612.03 Principal & Interest $189.83 Property Tax $80.21 Homeowner's InsuranceChange Payment Information


310 Fairview Street | MLS# PACB2058036
This townhouse located at 310 Fairview Street, Carlisle, PA 17015 is currently listed for sale with an asking price of $275,000. This property was built in 1986 and has 3 bedrooms and 1 full and 1 partial baths with 1608 sq. ft. Fairview Street is located in the SOUTH MIDDLETON TWP subdivision within the SOUTH MIDDLETON school district. Search SOUTH MIDDLETON TWP real estate on www.realtymark.net today.