
BEDS4
BATHS4 full
SQUARE FEET4,437
MLS#4045369
STATUS
PROPERTY TYPEResidential - Single Family
Property Description
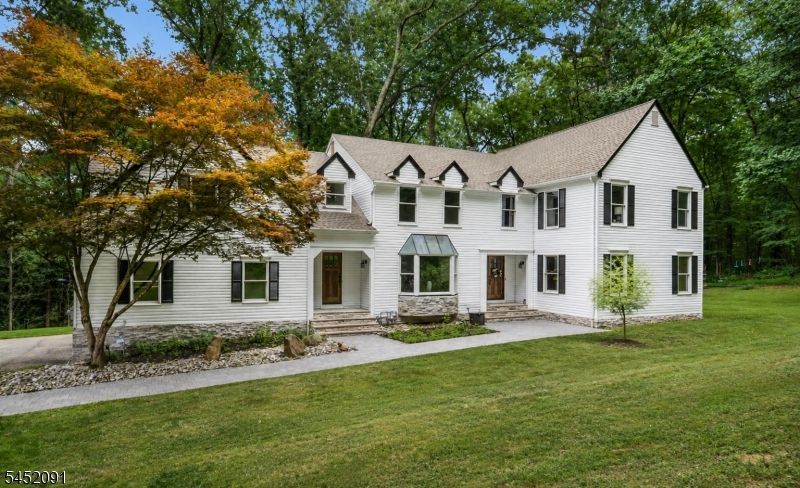
Tucked at the end of a quiet cul-de-sac on 4.73 private acres, this fully renovated Chester Township home offers the combination buyers are always looking for: privacy, usable space, a great location, and absolutely nothing to do but move in.With 4,437 square feet of living space, the home has been completely updated within the last two years. The heart of the home is the renovated chef?s kitchen, featuring quartz countertops, Café appliances, generous storage, and an open layout that makes everyday living and entertaining easy.Throughout the home, you?ll find custom millwork and shadow-box molding, recessed lighting, newer interior doors, fresh paint inside and out, and beautifully renovated bathrooms, including the primary bath. A flexible first-floor room works perfectly as a home office, playroom, guest space, or additional living area. Outside, nearly five private acres are surrounded by mature trees, creating a peaceful setting that feels tucked away while still being just minutes from downtown Chester?s restaurants, shops, parks, and everyday conveniences. Located in Chester Township with highly rated Chester schools and convenient access to Routes 206, 24, and 287, this is an ideal option for buyers looking for a move-in-ready home with acreage, privacy, and an easy commute in Morris County, NJ. With relocation prompting the sale, this is a rare opportunity to own a truly turnkey home in one of Chester Township?s most private cul-de-sac settings.
Property Features
Property Type: Residential - Single Family
Basement: Yes
Basement: Unfinished
Cooling: 2 Units, Central Air
Fuel Type: Gas-Natural
Garage: 2
Heating: 2 Units, Forced Hot Air
Home Style: Colonial
Lot Size: 4.73 Acres
Roof Type: Asphalt Shingle
Taxes: $20,476
Year Built: 1986
Amenities
Deck
Feature Descriptions
Appliances: Carbon Monoxide Detector, Cooktop - Induction, Dishwasher, Dryer, Range/Oven-Gas, Washer, Wine Refrigerator
Bath: Jetted Tub, Stall Shower
Days on Site: 27
Driveway: Additional Parking
Exterior: Vinyl Siding
Fireplace: Living Room
Flooring: Vinyl-Linoleum, Wood
Lot: Backs to Park Land, Cul-De-Sac, Wooded Lot
Lot Dimensions: 4.73 acre(s)
Parking Notes: Attached, Finished, InEntrnc
Sewer: Septic
Utilities: Electric, Gas-Natural
Water: Well
Room Sizes
Primary: 19x15
Bedroom 2: 15x10
Bedroom 3: 12x12
Bedroom 4: 12x12
Dining Room: 15x13
Kitchen: 24x11
Living Room: 19x15
Media Room: 26x21
Local Schools
High School: W.M.Mendham
Middle School: Blackriver
Elementary School: Dickerson
Listed By / Shown By
Listed By
Agency Name: COMPASS NEW JERSEY, LLC
Agency Contact: 732-725-7257
Shown By
Agency Title: RealtyMark
Agency Phone: 888-260-0040

Estimate Your Payment
Estimated Payment
$ 4,976.22 per month $2,891.01 Principal & Interest $1,706.33 Property Tax $378.88 Homeowner's InsuranceChange Payment Information


31 Warren Cutting | MLS# 4045369
This single family home located at 31 Warren Cutting, Chester, NJ 07930 is currently listed for sale with an asking price of $1,299,000. This property was built in 1986 and has 4 bedrooms and 4 full baths with 4437 sq. ft. Search Chester real estate on www.realtymark.net today.